Top floor, corner unit, pet friendly, close to downtown, quick access to the mountains. This fantastic 1000+sqft townhouse features 17’ vaulted ceilings, an open concept main area and a secluded east facing patio. The highlight of the living area is a WOOD BURNING fireplace with a custom surround. 2 bedrooms and 2 full bathrooms offers plenty of flexibility for those that need a extra bedroom or a home office. In unit laundry makes life easy. This unit also features radiant in floor heat throughout, ensuring even heating during the cold months. This unit also features your own heated oversized single garage, saving you from scraping car windows on winter mornings while also having room for all sorts of outdoor gear. Cactus Ridge also features a sizeable party room that has a outdoor patio with gas grill, an indoor full kitchen, a bathroom and a sizeable fireplace in the main area for gathering and celebrating special occasions. This location is unbeatable being close to downtown whether by car or by 5 minute walk to the Sirocco C-Train station. Further notable amenities within walkable distance are Sunterra Market, as well as West Hills shopping centre.
For sale
C$425,000
1997 E Sirocco Dr SW #702, Calgary, AB T3H 3E6
2beds
1,003sqft
Townhouse
Built in 1994
-- sqft lot
$-- Zestimate®
C$424/sqft
C$661/mo HOA
What's special
Top floor corner unitOpen concept main areaSecluded east facing patioIn unit laundryHeated oversized single garage
- 56 days
- 18
- 0
Zillow last checked:
Listing updated:
Listed by:
Anthony Hall, Associate,
Real Estate Professionals Inc.
Source: courtesy of Pillar9 System,MLS®#: A2343093 Originating MLS®#: Calgary
Facts & features
Interior
Bedrooms & bathrooms
- Bedrooms: 2
- Bathrooms: 2
- Full bathrooms: 2
Bedroom
- Level: Main
- Dimensions: 8`11" x 10`8"
Other
- Level: Main
- Dimensions: 12`0" x 14`8"
Other
- Level: Main
- Dimensions: 7`11" x 5`0"
Other
- Level: Main
- Dimensions: 8`0" x 5`0"
Dining room
- Level: Main
- Dimensions: 10`3" x 11`0"
Kitchen
- Level: Main
- Dimensions: 9`0" x 11`0"
Living room
- Level: Main
- Dimensions: 15`9" x 11`8"
Heating
- Radiant Floor
Cooling
- None
Appliances
- Included: Dishwasher, Dryer, Electric Stove, Microwave, Range Hood, Refrigerator, Washer
- Laundry: In Unit
Features
- Beamed Ceilings, Chandelier, High Ceilings, No Animal Home, No Smoking Home, Open Floorplan
- Flooring: Carpet, Cork, Linoleum
- Basement: None
- Number of fireplaces: 1
- Fireplace features: Wood Burning
- Common walls with other units/homes: 1 Common Wall
Interior area
- Total interior livable area: 1,003 sqft
Video & virtual tour
Property
Parking
- Total spaces: 2
- Parking features: Single Garage Attached, Attached Garage
- Attached garage spaces: 1
Features
- Levels: One
- Stories: 1
- Entry location: Top
- Patio & porch: Balcony(s)
- Exterior features: Balcony
- Has spa: Yes
- Spa features: Bath
- Fencing: Partial
Lot
- Features: Close to Clubhouse
Details
- Parcel number: 112206700
- Zoning: M-C1
Construction
Type & style
- Home type: Townhouse
- Property subtype: Townhouse
Materials
- Stucco, Wood Frame
- Foundation: Concrete Perimeter
- Roof: Clay Tile
Condition
- New construction: No
- Year built: 1994
Community & HOA
Community
- Features: Park, Playground
- Subdivision: Signal Hill
HOA
- Has HOA: Yes
- Amenities included: Clubhouse, Party Room, Snow Removal, Trash, Visitor Parking
- Services included: Amenities of HOA/Condo, Common Area Maintenance, Gas, Heat, Insurance, Maintenance Grounds, Professional Management, Reserve Fund Contributions, Sewer, Snow Removal, Trash, Water
- HOA fee: C$661 monthly
Location
- Region: Calgary
Financial & listing details
- Price per square foot: C$424/sqft
- Date on market: 9/10/2026
- Inclusions: N/A
Price history
Price history is unavailable.
Public tax history
Tax history is unavailable.
Climate risks
Neighborhood: Signal HIll
Nearby schools
GreatSchools rating
No schools nearby
We couldn't find any schools near this home.


Similar homes
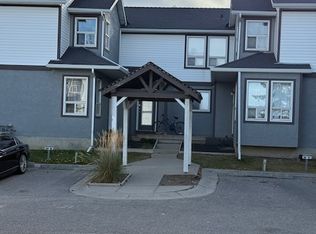
- C$405,0003 bd3 ba1.1k sqft503 E Signal Hill Grn SW, Calgary, AB T3H 2Y4For Sale
 MLS ID #A2353742, Cam Naghshineh, Associate, Royal Lepage Blue Sky. courtesy of Pillar9 System
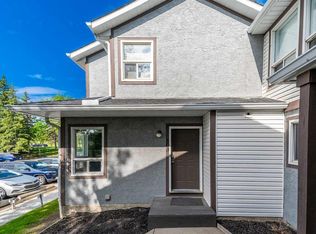
- C$449,9003 bd3 ba1.3k sqft304 S Christie Park Mews SW, Calgary, AB T3H 3G9For Sale
 MLS ID #A2351741, Ron Kerr, Associate, Cir Realty. courtesy of Pillar9 System
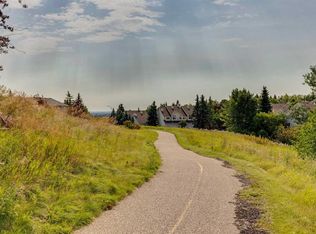
- C$399,9002 bd2 ba1.4k sqft5 N Prominence Vw SW, Calgary, AB T3H 3M8For Sale
 MLS ID #A2348063, Jeff Ackerman, Associate, Re/Max Real Estate (Mountain View). courtesy of Pillar9 System
- C$419,0002 bd3 ba1.4k sqft140 N Glamis Ter SW, Calgary, AB T3E 6V3For Sale
 MLS ID #A2338117, Jim Hughes, Associate, Royal Lepage Benchmark. courtesy of Pillar9 System
