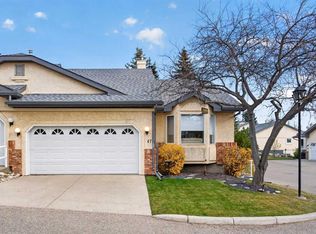
GORGEOUS- WARMTH & ELEGANCE in this beautifully maintained and upgraded home. Gleaming hardwood floors in the main living areas and stairs, with the two bedrooms carpeted. 9' ceilings with crown mouldings add elegance throughout. Lovely open concept on the main level which allows lots of natural light in. The Seller invested over $20K in re-designing and enlarging the kitchen island, quartz counter tops & new backsplash. Numerous classy looking kitchen cabinets and endless counter space. The second bedroom could act as a office or spare bedroom with a super Murphy bed and walk in closet. The primary bedroom is very spacious and private, walk in closet and 4 piece ensuite bath. The main 4 piece bath is situated steps away from the second bedroom. Separate laundry room eliminates the hallway laundry options and keeps everything tucked away. The cozy gas fireplace keeps the main living area toasty warm on cold winter days and the 2 separate covered decks give seating options for the warm summer nights-gas hook up for the BBQ is also handy. The double attached OVERSIZED garage has a newer epoxy floor and there is excellent STORAGE AVAILABILTY too. Steps to the extensive PATHWAY system in the ravine that goes for miles. Quick access to major roadways and shopping. EXCELLENT VALUE HERE!!
For sale
C$499,900
117 S Edgeridge Ter NW, Calgary, AB T3A 6C3
2beds
1,356sqft
Townhouse
Built in 1999
-- sqft lot
$-- Zestimate®
C$369/sqft
C$397/mo HOA
What's special
Quartz counter topsNew backsplashClassy looking kitchen cabinetsEndless counter spaceSeparate laundry roomDouble attached oversized garage
- 3 days
- 19
- 2
Zillow last checked:
Listing updated:
Listed by:
Rudy Spiess, Associate,
Re/Max Real Estate (Mountain View)
Source: courtesy of Pillar9 System,MLS®#: A2355953 Originating MLS®#: Calgary
Facts & features
Interior
Bedrooms & bathrooms
- Bedrooms: 2
- Bathrooms: 2
- Full bathrooms: 2
Other
- Level: Main
- Dimensions: 12`7" x 15`1"
Bedroom
- Level: Main
- Dimensions: 12`8" x 12`9"
Other
- Level: Main
- Dimensions: 5`1" x 9`8"
Other
- Level: Main
- Dimensions: 9`1" x 5`1"
Dining room
- Level: Main
- Dimensions: 9`10" x 8`2"
Foyer
- Level: Lower
- Dimensions: 8`0" x 8`0"
Great room
- Level: Main
- Dimensions: 15`6" x 15`0"
Kitchen
- Level: Main
- Dimensions: 9`6" x 14`1"
Heating
- Forced Air, Natural Gas
Cooling
- None
Appliances
- Included: Dishwasher, Garage Control(s), Gas Stove, Range Hood, Refrigerator, Washer/Dryer
- Laundry: Laundry Room
Features
- High Ceilings, Kitchen Island, No Animal Home, No Smoking Home, Quartz Counters
- Flooring: Carpet, Hardwood, Linoleum
- Windows: Window Coverings
- Basement: None
- Number of fireplaces: 1
- Fireplace features: Gas, Great Room
- Common walls with other units/homes: 2+ Common Walls
Interior area
- Total interior livable area: 1,356 sqft
- Finished area above ground: 1,356
Property
Parking
- Total spaces: 2
- Parking features: Double Garage Attached, Oversized, Attached Garage
- Attached garage spaces: 2
Features
- Levels: Two,2 Storey
- Stories: 1
- Patio & porch: None
- Exterior features: Balcony, BBQ gas line
- Fencing: None
Lot
- Features: Environmental Reserve
Details
- Zoning: M-C1
Construction
Type & style
- Home type: Townhouse
- Property subtype: Townhouse
- Attached to another structure: Yes
Materials
- Brick, Stucco
- Foundation: None
- Roof: Rubber
Condition
- New construction: No
- Year built: 1999
Community & HOA
Community
- Features: Park, Playground
- Subdivision: Edgemont
HOA
- Has HOA: Yes
- Amenities included: Visitor Parking
- Services included: Common Area Maintenance, Insurance, Maintenance Grounds, Professional Management, Snow Removal
- HOA fee: C$397 monthly
Location
- Region: Calgary
Financial & listing details
- Price per square foot: C$369/sqft
- Date on market: 11/2/2026
- Inclusions: Fridge in garage
Price history
Price history is unavailable.
Public tax history
Tax history is unavailable.
Climate risks
Neighborhood: Edgemont
Nearby schools
GreatSchools rating
No schools nearby
We couldn't find any schools near this home.
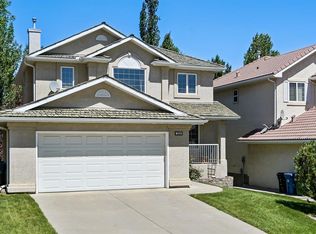
- C$--3 bd3 ba2k sqft26 S Hampstead Rd NW, Calgary, AB T3A6E9Off Market
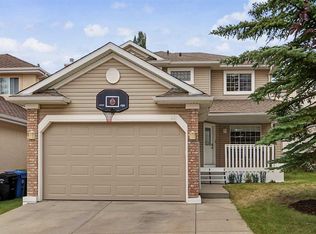
- C$824,9004 bd4 ba1.9k sqft21 N Edgebrook Park NW, Calgary, AB T3A5V1For Sale
- C$1,300,0005 bd5 ba2.5k sqft199 N Hampstead Way NW, Calgary, AB T3A6H6For Sale

- C$1,250,0006 bd4 ba2.6k sqft131 SW Edgebrook Cir NW, Calgary, AB T3A5A4For Sale

Similar homes
- C$498,0002 bd3 ba1.4k sqft145 Hamptons Line NW, Calgary, AB T3A 5V9For Sale
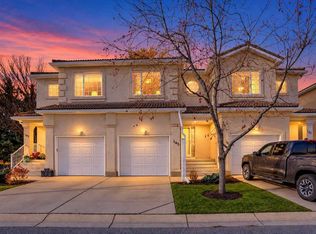 MLS ID #A2353604, Xing Wen Li, Associate, Homecare Realty Ltd.. courtesy of Pillar9 System
- C$439,9002 bd2 ba1.3k sqft30 N Sandarac Cir NW, Calgary, AB T3K 3G7For Sale
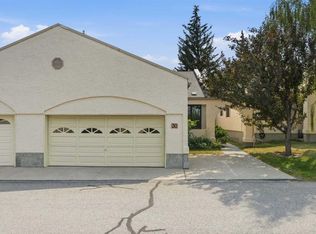 MLS ID #A2355739, Jamie Giszas, Associate, Maxwell Capital Realty. courtesy of Pillar9 System
- C$449,9002 bd3 ba1.1k sqft47 W Edenwold Grn NW, Calgary, AB T3A 5B8For Sale
 MLS ID #A2353421, Kirby Cox, Associate, Royal Lepage Benchmark. courtesy of Pillar9 System
- C$518,8152 bd4 ba1.4k sqft309 N Sandringham Rd NW, Calgary, AB T3K 3Z1For Sale
 MLS ID #A2353352, Deric A. Burton, Associate, Real Broker. courtesy of Pillar9 System
