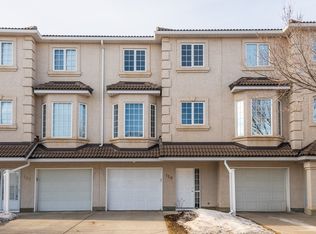
Welcome to the well-managed complex in one of Calgary’s most sought-after communities. This bright, open-concept townhome features 9-foot ceilings, maple hardwood flooring, a cozy gas fireplace, and large windows providing abundant natural light. The spacious kitchen offers white cabinetry, stainless steel appliances, a corner pantry, and a breakfast bar. The dining area opens onto a private deck overlooking peaceful green space. Main-floor laundry and a powder room add convenience. Upstairs features Newer carpeting throughout, a spacious primary bedroom with beautiful views, a walk-in closet, and a 3-piece ensuite. A second bedroom and full bathroom complete the upper level. Additional highlights include an unfinished basement with ample storage, an oversized single attached garage, a front parking pad, stucco exterior, and concrete tile roof. Enjoy a well-managed complex with conveniently located near schools, shopping, transit, Hamptons Golf Club, and major roadways.
For sale
C$498,000
145 Hamptons Line NW, Calgary, AB T3A 5V9
2beds
1,465sqft
Townhouse
Built in 1997
1,742 Square Feet Lot
$-- Zestimate®
C$340/sqft
C$376/mo HOA
What's special
Bright open-concept townhomeMaple hardwood flooringCozy gas fireplaceSpacious kitchenWhite cabinetryStainless steel appliancesCorner pantry
- 1 day
- 37
- 0
Zillow last checked:
Listing updated:
Listed by:
Xing Wen Li, Associate,
Homecare Realty Ltd.
Source: courtesy of Pillar9 System,MLS®#: A2353604 Originating MLS®#: Calgary
Facts & features
Interior
Bedrooms & bathrooms
- Bedrooms: 2
- Bathrooms: 3
- Full bathrooms: 2
- 1/2 bathrooms: 1
Other
- Level: Upper
- Dimensions: 16`0" x 12`3"
Bedroom
- Level: Upper
- Dimensions: 12`5" x 11`1"
Other
- Level: Main
- Dimensions: 0`0" x 0`0"
Other
- Level: Upper
- Dimensions: 0`0" x 0`0"
Other
- Level: Upper
- Dimensions: 0`0" x 0`0"
Dining room
- Level: Main
- Dimensions: 8`11" x 6`7"
Kitchen
- Level: Main
- Dimensions: 11`3" x 9`0"
Laundry
- Level: Main
- Dimensions: 6`6" x 5`3"
Living room
- Level: Main
- Dimensions: 22`6" x 12`9"
Heating
- Forced Air
Cooling
- None
Appliances
- Included: Dishwasher, Dryer, Electric Stove, Range Hood, Washer
- Laundry: In Unit
Features
- See Remarks
- Flooring: Carpet, Ceramic Tile, Hardwood
- Windows: Window Coverings
- Basement: Full
- Number of fireplaces: 1
- Fireplace features: Gas
- Common walls with other units/homes: 2+ Common Walls
Interior area
- Total interior livable area: 1,465 sqft
Property
Parking
- Total spaces: 2
- Parking features: Single Garage Attached, Attached Garage
- Attached garage spaces: 1
Features
- Levels: Two,2 Storey
- Stories: 1
- Patio & porch: See Remarks
- Exterior features: None
- Fencing: None
- Frontage length: 8.78M 28`10"
Lot
- Size: 1,742 Square Feet
- Features: Backs on to Park/Green Space, Cul-De-Sac
Details
- Parcel number: 112104355
- Zoning: M-CG
Construction
Type & style
- Home type: Townhouse
- Property subtype: Townhouse
Materials
- Brick, Stucco, Wood Frame
- Foundation: Concrete Perimeter
- Roof: Clay Tile
Condition
- New construction: No
- Year built: 1997
Community & HOA
Community
- Features: Golf, Park, Playground, Sidewalks, Tennis Court(s)
- Subdivision: Hamptons
HOA
- Has HOA: Yes
- Amenities included: Parking, Snow Removal, Visitor Parking
- Services included: Amenities of HOA/Condo
- HOA fee: C$376 monthly
Location
- Region: Calgary
Financial & listing details
- Price per square foot: C$340/sqft
- Date on market: 10/22/2026
- Inclusions: NONE
Price history
Price history is unavailable.
Public tax history
Tax history is unavailable.
Climate risks
Neighborhood: Hamptons
Nearby schools
GreatSchools rating
No schools nearby
We couldn't find any schools near this home.

Similar homes
- C$488,0003 bd3 ba1.7k sqft36 Hamptons Line NW, Calgary, AB T3A 5V9For Sale
 MLS ID #A2345322, Jessica Chan, Broker, Jessica Chan Real Estate & Management Inc.. courtesy of Pillar9 System
- C$470,0003 bd3 ba1.5k sqft163 NE Citadel Dr NW, Calgary, AB T3G 4J5For Sale
 MLS ID #A2351270, Michael Beckett, Associate, Re/Max Realty Professionals. courtesy of Pillar9 System
- C$484,9003 bd2 ba1.1k sqft70 W Edgeburn Cres NW, Calgary, AB T3A 4J3For Sale
 MLS ID #A2353589, Kripa Patel, Associate, Re/Max First. courtesy of Pillar9 System
- C$525,0004 bd2 ba1k sqft60 E Hidden Grn NW, Calgary, AB T3A 5K6For Sale
 MLS ID #A2353233, Jordan Janz, Associate, Re/Max First. courtesy of Pillar9 System
