Welcome to this exceptionally well-maintained home in the prestigious Hamptons, ideally located directly across from the golf course! Lovingly cared for by the same owner for 18 years, this beautiful home shows 10/10 pride of ownership and has been extensively updated, including all Poly-B plumbing recently replaced with PEX. The impressive main floor features soaring vaulted ceilings and skylights that create an abundance of natural light. The spacious living and dining areas flow into a large family room with a built-in wall unit and 3-sided gas fireplace. The well-appointed kitchen offers vaulted ceilings, a large island, upgraded appliances, granite countertops and a skylight. A private office/den with built-in desk, 2-piece bathroom and laundry complete the main level. Patio doors open to the SW-facing backyard, where you'll find a professionally landscaped outdoor retreat with a built-in BBQ and built-in hot tub—perfect for entertaining, relaxing and enjoying Calgary's sunny southwest exposure. Upstairs offers three generous bedrooms, including a spacious primary suite with walk-in closet and a luxurious ensuite featuring a jetted tub, plus a 4-piece bathroom. The professionally developed basement provides even more living space with a large recreation room featuring a stone-faced gas fireplace and wet bar, a fourth bedroom, 4-piece bathroom, cold room and utility room. Additional highlights include hardwood and tile flooring, underground sprinklers, tile roof and numerous upgrades throughout. With 4 bedrooms + office, 3.5 bathrooms, impressive ceiling heights, skylights and an incredible golf-course setting, this home truly stands out. Ideally situated close to Hamptons School, golf, parks, shopping and all amenities. A rare opportunity to own a beautifully maintained home in one of Calgary's most desirable communities! Call today!
For sale
C$999,870
180 NE Hamptons Ter NW, Calgary, AB T3A 5S3
4beds
2,202sqft
Single Family Residence
Built in 1996
5,227 Square Feet Lot
$-- Zestimate®
C$454/sqft
C$18/mo HOA
What's special
Built-in wall unitUpgraded appliancesGranite countertopsProfessionally landscaped outdoor retreatBuilt-in bbqBuilt-in hot tubSunny southwest exposure
- 15 days
- 41
- 6
Zillow last checked:
Listing updated:
Listed by:
Royce Li, Associate,
Century 21 Bravo Realty
Source: courtesy of Pillar9 System,MLS®#: A2341952 Originating MLS®#: Calgary
Originating MLS®#: CalgaryFacts & features
Interior
Bedrooms & bathrooms
- Bedrooms: 4
- Bathrooms: 4
- Full bathrooms: 3
- 1/2 bathrooms: 1
Other
- Level: Second
- Dimensions: 11`10" x 17`11"
Bedroom
- Level: Second
- Dimensions: 9`1" x 13`8"
Bedroom
- Level: Second
- Dimensions: 9`0" x 12`6"
Bedroom
- Level: Basement
- Dimensions: 12`1" x 9`9"
Other
- Level: Main
Other
- Level: Second
Other
- Level: Basement
Other
- Level: Second
Dining room
- Level: Main
- Dimensions: 13`0" x 9`4"
Family room
- Level: Main
- Dimensions: 15`7" x 13`0"
Game room
- Level: Basement
- Dimensions: 19`1" x 12`10"
Kitchen
- Level: Main
- Dimensions: 10`10" x 13`4"
Living room
- Level: Main
- Dimensions: 9`11" x 13`3"
Office
- Level: Main
- Dimensions: 10`5" x 8`5"
Heating
- Forced Air, Natural Gas
Cooling
- None
Appliances
- Included: Dishwasher, Gas Stove, Range Hood, Refrigerator, Washer/Dryer
- Laundry: Main Level
Features
- Granite Counters, High Ceilings, No Animal Home, No Smoking Home, Storage, Vaulted Ceiling(s), Walk-In Closet(s)
- Flooring: Carpet, Hardwood
- Windows: Skylight(s)
- Basement: Full
- Number of fireplaces: 2
- Fireplace features: Basement, Gas, Kitchen
Interior area
- Total interior livable area: 2,202 sqft
- Finished area above ground: 2,202
Property
Parking
- Total spaces: 4
- Parking features: Double Garage Attached
- Attached garage spaces: 2
Features
- Levels: Two,2 Storey
- Stories: 1
- Patio & porch: Patio
- Exterior features: Balcony, Built-in Barbecue, Lighting, Playground, Private Yard
- Fencing: Fenced
- Frontage length: 14.06M 46`2"
Lot
- Size: 5,227 Square Feet
- Features: Rectangular Lot
Details
- Parcel number: 112616388
- Zoning: R-CG
Construction
Type & style
- Home type: SingleFamily
- Property subtype: Single Family Residence
Materials
- Stucco, Wood Frame
- Foundation: Concrete Perimeter
- Roof: Tile
Condition
- New construction: No
- Year built: 1996
Community & HOA
Community
- Features: Golf, Park, Playground, Sidewalks, Street Lights, Tennis Court(s)
- Subdivision: Hamptons
HOA
- Has HOA: No
- Amenities included: Racquet Courts
- HOA fee: C$210 annually
Location
- Region: Calgary
Financial & listing details
- Price per square foot: C$454/sqft
- Date on market: 9/4/2026
- Inclusions: N/A
Price history
Price history is unavailable.
Public tax history
Tax history is unavailable.
Climate risks
Neighborhood: Hamptons
Nearby schools
GreatSchools rating
No schools nearby
We couldn't find any schools near this home.
- C$999,8704 bd4 ba2.2k sqft180 Hamptons Ter NW, Calgary, AB T3A5S3For Sale
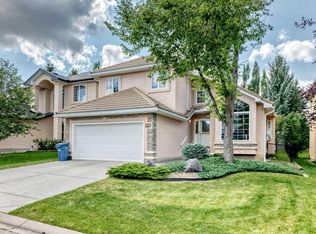
- C$1,156,0006 bd4 ba2.5k sqft207 SW Hamptons Dr NW, Calgary, AB T3A5S1For Sale

- C$525,0003 bd3 ba1.9k sqft87 Hamptons Line NW, Calgary, AB T3A5V9For Sale
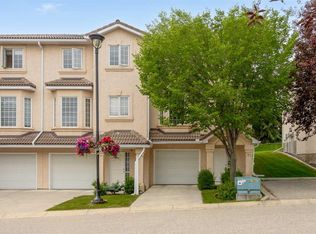
- C$1,075,0005 bd4 ba2.6k sqft10385 SW Hamptons Blvd NW, Calgary, AB T3A5S2For Sale

Similar homes
- C$999,8704 bd4 ba2.2k sqft180 Hamptons Ter NW, Calgary, AB T3A 5S3For SaleCentury 21 Canada
- C$999,9006 bd4 ba2.3k sqft78 W Hampstead Vw NW, Calgary, AB T3A 6G6For Sale
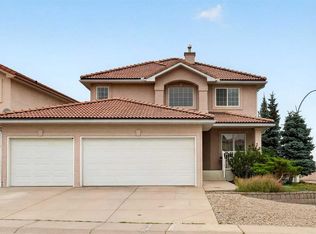 MLS ID #A2336890, Jessica Chan, Broker, Jessica Chan Real Estate & Management Inc.. courtesy of Pillar9 System
 - C$1,156,0006 bd4 ba2.5k sqft207 SW Hamptons Dr NW, Calgary, AB T3A 5S1For SaleMLS ID #A2332093, Jessica Chan, Broker, Jessica Chan Real Estate & Management Inc.. courtesy of Pillar9 System
- C$850,0004 bd4 ba2k sqft50 SE Kincora Park NW, Calgary, AB T3R 1L2For Sale
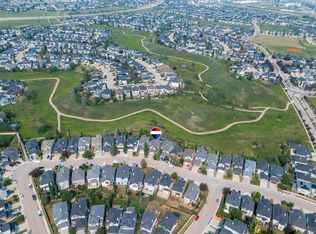 MLS ID #A2340720, David Le Couilliard, Associate, Re/Max Rocky View Real Estate. courtesy of Pillar9 System
