WALKOUT BASEMENT | 6 BEDROOMS | 5 FULL BATHROOMS | TWO LAUNDRY SETS | TREED GREEN SPACE | EXTENSIVE UPGRADES Welcome to this beautifully maintained, custom-built home, ideally situated on a quiet street and backing onto a peaceful grove of trees. Offering 6 bedrooms, 5 full bathrooms, and two sets of laundry, this exceptional home provides generous living space and excellent functionality for growing or multi-generational families. The impressive exterior features extensive brickwork and a tiled front porch. Inside, the main floor boasts new vinyl plank flooring (2026), a versatile front office or bedroom, a full bathroom, a formal dining room, and a spacious kitchen with timeless white cabinetry, granite countertops, and a central island. The inviting family room features soaring windows overlooking the lush treed green space, a cozy fireplace, and built-in cabinetry. Upstairs, a bright loft overlooks the family room and captures beautiful views. All three upper-level bedrooms feature their own private ensuites. The spacious primary retreat offers a comfortable sitting area with scenic views and a luxurious ensuite complete with a jetted tub, separate shower, and dual vanities. The builder-finished walkout basement offers excellent additional living space, ideal for extended family. It features a large family room, a second kitchen with granite countertops, a dining nook, a full bathroom, two additional bedrooms, and convenient laundry facilities. Extensive upgrades include: Poly-B plumbing replaced with PEX-A (2026), New vinyl plank flooring (2026), Malarkey Vista Class 4 hail-resistant roof (2025), New gutters and downspouts (2025) New garage door (2025), Two new furnaces and a new hot water tank (2024),New air conditioner (2024), Triple-pane PVC windows replaced (2023), Attic insulation upgraded to R-60, New dishwasher, refrigerator, washer, and dryer (2023), New stove (2022) this home is an outstanding opportunity for families seeking flexibility and room to grow. A wonderful home in a serene setting—don't miss it!
For sale
C$1,169,900
269 S Hamptons Lndg NW, Calgary, AB T3A 5R4
5beds
2,642sqft
Single Family Residence
Built in 1996
5,227 Square Feet Lot
$-- Zestimate®
C$443/sqft
C$18/mo HOA
What's special
Walkout basementTwo laundry setsExtensive brickworkTiled front porchNew vinyl plank flooringFormal dining roomSpacious kitchen
- 8 hours
- 10
- 0
Zillow last checked:
Listing updated:
Listed by:
Gloria Sun, Associate,
Trustpro Realty
Source: courtesy of Pillar9 System,MLS®#: A2352032 Originating MLS®#: Calgary
Originating MLS®#: CalgaryFacts & features
Interior
Bedrooms & bathrooms
- Bedrooms: 5
- Bathrooms: 5
- Full bathrooms: 4
- 1/2 bathrooms: 1
Other
- Level: Second
- Dimensions: 17`11" x 19`11"
Bedroom
- Level: Second
- Dimensions: 12`0" x 10`4"
Bedroom
- Level: Second
- Dimensions: 14`6" x 15`7"
Bedroom
- Level: Basement
- Dimensions: 15`11" x 14`8"
Bedroom
- Level: Basement
- Dimensions: 18`2" x 17`10"
Other
- Level: Main
- Dimensions: 7`2" x 4`11"
Other
- Level: Basement
- Dimensions: 4`11" x 4`5"
Other
- Level: Second
- Dimensions: 8`9" x 4`11"
Other
- Level: Second
- Dimensions: 8`10" x 5`1"
Other
- Level: Second
- Dimensions: 12`0" x 10`4"
Dining room
- Level: Main
- Dimensions: 11`10" x 11`7"
Other
- Level: Basement
- Dimensions: 11`1" x 8`0"
Game room
- Level: Basement
- Dimensions: 20`11" x 23`5"
Kitchen
- Level: Main
- Dimensions: 11`10" x 13`1"
Kitchen
- Level: Basement
- Dimensions: 18`4" x 13`2"
Laundry
- Level: Main
- Dimensions: 8`2" x 8`3"
Living room
- Level: Main
- Dimensions: 23`1" x 18`2"
Office
- Level: Main
- Dimensions: 12`0" x 14`9"
Heating
- Forced Air, Natural Gas
Cooling
- Central Air
Appliances
- Included: Dishwasher, Dryer, Electric Stove, Garage Control(s), Range Hood, Refrigerator, Washer
- Laundry: In Basement, Laundry Room, Main Level
Features
- Granite Counters, High Ceilings, Kitchen Island, No Animal Home, No Smoking Home, Pantry, Wired for Sound
- Flooring: Carpet, Tile, Vinyl
- Windows: Window Coverings
- Basement: Full
- Number of fireplaces: 1
- Fireplace features: Gas, Living Room
Interior area
- Total interior livable area: 2,642 sqft
- Finished area above ground: 2,642
- Finished area below ground: 1,247
Property
Parking
- Total spaces: 4
- Parking features: Double Garage Attached
- Attached garage spaces: 2
Features
- Levels: Two,2 Storey
- Stories: 1
- Patio & porch: Balcony(s), Deck, Front Porch, Patio
- Exterior features: Balcony, Playground
- Fencing: Fenced
- Frontage length: 14.02M 46`0"
Lot
- Size: 5,227 Square Feet
- Features: Back Yard, Landscaped, Rectangular Lot
Details
- Parcel number: 112617163
- Zoning: R-C1
Construction
Type & style
- Home type: SingleFamily
- Property subtype: Single Family Residence
Materials
- Brick, Stucco, Wood Frame
- Foundation: Concrete Perimeter
- Roof: Asphalt Shingle
Condition
- New construction: No
- Year built: 1996
Community & HOA
Community
- Features: Golf, Playground
- Subdivision: Hamptons
HOA
- Has HOA: No
- Amenities included: None
- HOA fee: C$210 annually
Location
- Region: Calgary
Financial & listing details
- Price per square foot: C$443/sqft
- Date on market: 10/14/2026
- Inclusions: N/A
Price history
Price history is unavailable.
Public tax history
Tax history is unavailable.
Climate risks
Neighborhood: Hamptons
Nearby schools
GreatSchools rating
No schools nearby
We couldn't find any schools near this home.


Similar homes
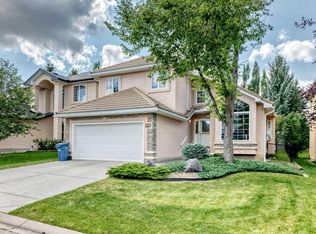
- C$1,239,9005 bd4 ba2.8k sqft199 S Hamptons Ter NW, Calgary, AB T3A 5S3For Sale
 MLS ID #A2346904, Larry Tang, Associate, Trec The Real Estate Company. courtesy of Pillar9 System
 - C$1,175,0005 bd4 ba2.4k sqft107 W Edgebrook Cir NW, Calgary, AB T3A 5A4For Sale
 MLS ID #A2339679, Jeff Sexsmith, Associate, Re/Max House Of Real Estate. courtesy of Pillar9 System
 - C$968,8005 bd4 ba2.3k sqft127 SW Edgebrook Cir NW, Calgary, AB T3A 5A4For Sale
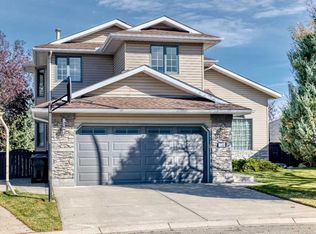 MLS ID #A2352502, Zi Zhu Jiang, Associate, Homecare Realty Ltd.. courtesy of Pillar9 System
 - C$1,075,0005 bd4 ba2.6k sqft10385 SW Hamptons Blvd NW, Calgary, AB T3A 5S2For Sale
 MLS ID #A2340220, Joseph Nguyen, Associate, Cir Realty. courtesy of Pillar9 System
