OPEN HOUSE Sat Oct 17th 3:30-7pm & Sun 18th 3-6pm! Welcome to this spacious 4-bedroom home offering 3,491 sq. ft. of total developed living space, including a fully finished walkout basement. Tucked away in a quiet location with no sidewalk, this home combines generous living space with beautiful valley views from all three levels. Numerous recent improvements include a new roof in 2025, updated siding on the east side in 2025 (with the remaining siding replaced in 2018), new carpet in 2026, updated water piping in 2026, and two new hot water tanks in 2025. Natural stone countertops add an elegant touch throughout all three levels, while upgraded bathrooms and showers enhance everyday comfort. The fully developed walkout basement offers excellent flexibility, featuring one bedroom, a full bathroom, a kitchenette, and washer/dryer rough-in—ideal for extended family or additional living space. Two separately controlled furnaces provide added comfort and temperature control; easy process to turn into a legal suite! Outside, enjoy an established vegetable garden and an 8' x 16' greenhouse, perfect for gardening enthusiasts. With its spacious layout, extensive updates, valley views, and versatile basement development, this home offers exceptional functionality and room for the whole family. Plenty of parks, shopping, and schools are just mins away! A true gem located in the heart of Edgemont! Book your showings today!
For sale
C$968,800
127 SW Edgebrook Cir NW, Calgary, AB T3A 5A4
5beds
2,373sqft
Single Family Residence
Built in 1992
6,534 Square Feet Lot
$-- Zestimate®
C$408/sqft
C$-- HOA
What's special
Fully finished walkout basementEstablished vegetable gardenSpacious layoutValley views
- 21 hours
- 16
- 3
Zillow last checked:
Listing updated:
Listed by:
Zi Zhu Jiang, Associate,
Homecare Realty Ltd.
Source: courtesy of Pillar9 System,MLS®#: A2352502 Originating MLS®#: Calgary
Originating MLS®#: CalgaryFacts & features
Interior
Bedrooms & bathrooms
- Bedrooms: 5
- Bathrooms: 4
- Full bathrooms: 3
- 1/2 bathrooms: 1
Bedroom
- Level: Main
- Dimensions: 10`6" x 1`7"
Bedroom
- Level: Upper
- Dimensions: 10`3" x 12`7"
Other
- Level: Upper
- Dimensions: 20`9" x 13`2"
Bedroom
- Level: Upper
- Dimensions: 10`0" x 13`5"
Bedroom
- Level: Basement
- Dimensions: 9`7" x 13`1"
Other
- Level: Main
- Dimensions: 3`1" x 6`11"
Other
- Level: Upper
- Dimensions: 5`0" x 8`10"
Other
- Level: Basement
- Dimensions: 5`8" x 12`0"
Other
- Level: Upper
- Dimensions: 10`1" x 12`10"
Other
- Level: Main
- Dimensions: 9`11" x 17`9"
Den
- Level: Basement
- Dimensions: 10`10" x 9`6"
Dining room
- Level: Main
- Dimensions: 15`0" x 9`8"
Dining room
- Level: Main
- Dimensions: 12`11" x 10`1"
Other
- Level: Main
- Dimensions: 16`4" x 9`9"
Exercise room
- Level: Basement
- Dimensions: 13`0" x 12`8"
Family room
- Level: Main
- Dimensions: 15`9" x 15`0"
Other
- Level: Basement
- Dimensions: 9`7" x 12`9"
Game room
- Level: Basement
- Dimensions: 23`0" x 15`0"
Other
- Level: Main
- Dimensions: 10`8" x 13`0"
Laundry
- Level: Main
- Dimensions: 5`5" x 6`6"
Living room
- Level: Main
- Dimensions: 13`2" x 13`10"
Mud room
- Level: Main
- Dimensions: 5`1" x 5`8"
Storage
- Level: Basement
- Dimensions: 13`1" x 9`0"
Walk in closet
- Level: Upper
- Dimensions: 4`4" x 10`4"
Heating
- Forced Air, Natural Gas
Cooling
- None
Appliances
- Included: Dishwasher, Dryer, Microwave, Range Hood, Refrigerator, Stove(s), Washer
- Laundry: Laundry Room
Features
- High Ceilings
- Flooring: Carpet, Hardwood, Tile
- Windows: Window Coverings
- Basement: Full
- Number of fireplaces: 1
- Fireplace features: Gas, Living Room
Interior area
- Total interior livable area: 2,373 sqft
- Finished area above ground: 1,327
- Finished area below ground: 1,117
Property
Parking
- Total spaces: 4
- Parking features: Double Garage Attached
- Attached garage spaces: 2
Features
- Levels: Two,2 Storey
- Stories: 1
- Patio & porch: Balcony(s), Deck, Porch
- Exterior features: Balcony
- Fencing: Fenced
- Frontage length: 9.98M 32`9"
Lot
- Size: 6,534 Square Feet
- Features: Back Yard, Front Yard
Details
- Parcel number: 112745402
- Zoning: R-C1
Construction
Type & style
- Home type: SingleFamily
- Property subtype: Single Family Residence
Materials
- Stone, Vinyl Siding, Wood Frame
- Foundation: Concrete Perimeter
- Roof: Asphalt Shingle
Condition
- New construction: No
- Year built: 1992
Community & HOA
Community
- Features: Golf, Lake, Park, Playground, Sidewalks, Street Lights
- Subdivision: Edgemont
HOA
- Has HOA: No
Location
- Region: Calgary
Financial & listing details
- Price per square foot: C$408/sqft
- Date on market: 10/14/2026
- Inclusions: n/a
Price history
Price history is unavailable.
Public tax history
Tax history is unavailable.
Climate risks
Neighborhood: Edgemont
Nearby schools
GreatSchools rating
No schools nearby
We couldn't find any schools near this home.
- C$1,250,0006 bd4 ba2.6k sqft131 SW Edgebrook Cir NW, Calgary, AB T3A5A4For Sale

- C$1,175,0005 bd4 ba2.4k sqft107 W Edgebrook Cir NW, Calgary, AB T3A5A4For Sale

- C$--4 bd4 ba2k sqft256 Edgebrook Rise NW, Calgary, AB T3A5J9Off Market

- C$839,9004 bd4 ba1.9k sqft21 N Edgebrook Park NW, Calgary, AB T3A5V1For Sale
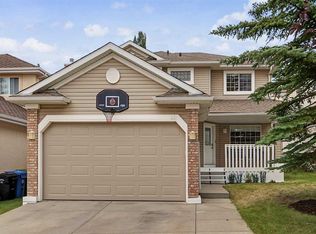
Similar homes
- C$1,050,0004 bd4 ba1.8k sqft255 S Edgebrook Park NW, Calgary, AB T3A 5T7For Sale
 MLS ID #A2351393, Jiayi Su, Associate, Grand Realty. courtesy of Pillar9 System
 - C$1,175,0005 bd4 ba2.4k sqft107 W Edgebrook Cir NW, Calgary, AB T3A 5A4For SaleMLS ID #A2339679, Jeff Sexsmith, Associate, Re/Max House Of Real Estate. courtesy of Pillar9 System
- C$959,8886 bd4 ba2.3k sqft78 W Hampstead Vw NW, Calgary, AB T3A 6G6For Sale
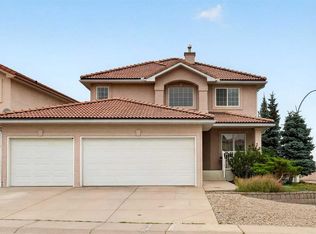 MLS ID #A2350883, Jessica Chan, Broker, Jessica Chan Real Estate & Management Inc.. courtesy of Pillar9 System
 - C$1,169,9005 bd5 ba2.6k sqft269 S Hamptons Lndg NW, Calgary, AB T3A 5R4For Sale
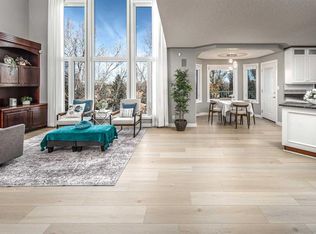 MLS ID #A2352032, Gloria Sun, Associate, Trustpro Realty. courtesy of Pillar9 System
