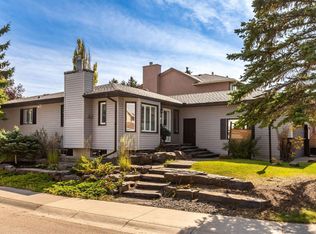
Welcome to this unique bi-level bungalow, ideally situated on a quiet U-shaped street with only nine homes, offering a peaceful and private setting. The spacious main floor features approximately 1,450 sq. ft. of living space, including 3 bedrooms, 2 full 3-piece bathrooms, and convenient main-floor laundry located within the primary bedroom suite. The upper level has been freshly painted in a bright white colour, while the basement has also been painted in a matching finish, creating a fresh and cohesive look throughout. The fully developed basement offers exceptional additional living space with large bi-level windows that provide an abundance of natural light. This level includes 2 generously sized bedrooms, a spacious family room with an electric fireplace, high ceilings, a full kitchen, and a separate laundry area. With its functional layout, bright lower level, and versatile living spaces, this property offers plenty of room for larger households, multi-generational living, or flexible lifestyle needs. Located in a quiet, low-traffic neighbourhood, this home combines comfort, space, and convenience.
For sale
C$699,000
109 E Edgebrook Gdns NW, Calgary, AB T3A 4Z8
5beds
1,450sqft
Single Family Residence
Built in 1991
6,969 Square Feet Lot
$-- Zestimate®
C$482/sqft
C$-- HOA
What's special
Unique bi-level bungalowFully developed basementHigh ceilingsFunctional layoutBright lower levelVersatile living spacesQuiet low-traffic neighborhood
- 115 days
- 76
- 10
Zillow last checked:
Listing updated:
Listed by:
Tatum Fitton, Associate,
Comfree
Source: courtesy of Pillar9 System,MLS®#: A2320721 Originating MLS®#: Calgary
Originating MLS®#: CalgaryFacts & features
Interior
Bedrooms & bathrooms
- Bedrooms: 5
- Bathrooms: 3
- Full bathrooms: 3
Bedroom
- Level: Main
- Dimensions: 18`4" x 15`3"
Bedroom
- Level: Main
- Dimensions: 16`0" x 9`6"
Bedroom
- Level: Main
- Dimensions: 12`0" x 12`0"
Bedroom
- Level: Basement
- Dimensions: 10`0" x 10`0"
Bedroom
- Level: Basement
- Dimensions: 9`0" x 12`0"
Other
- Level: Main
- Dimensions: 0`0" x 0`0"
Other
- Level: Basement
- Dimensions: 0`0" x 0`0"
Other
- Level: Main
- Dimensions: 0`0" x 0`0"
Heating
- Baseboard, Radiant Floor, Fireplace(s), Natural Gas
Cooling
- None
Appliances
- Included: Dishwasher, Microwave, Microwave Hood Fan, Stove(s), Washer/Dryer
- Laundry: In Bathroom, Lower Level
Features
- Central Vacuum, Granite Counters, High Ceilings, No Animal Home, No Smoking Home, Open Floorplan
- Flooring: Hardwood
- Basement: Full
- Number of fireplaces: 1
- Fireplace features: Basement, Electric
Interior area
- Total interior livable area: 1,450 sqft
Property
Parking
- Total spaces: 3
- Parking features: Double Garage Attached
- Attached garage spaces: 2
Features
- Levels: Bi-Level
- Stories: 1
- Patio & porch: Deck
- Exterior features: Barbecue, Storage
- Fencing: Fenced
- Frontage length: 8.22M 27`0"
Lot
- Size: 6,969 Square Feet
- Features: Back Yard, Few Trees, Landscaped, No Neighbours Behind
Details
- Parcel number: 112312399
- Zoning: R-CG
Construction
Type & style
- Home type: SingleFamily
- Property subtype: Single Family Residence
Materials
- Brick
- Foundation: Concrete Perimeter
- Roof: Asphalt Shingle
Condition
- New construction: No
- Year built: 1991
Community & HOA
Community
- Features: Other
- Subdivision: Edgemont
HOA
- Has HOA: No
Location
- Region: Calgary
Financial & listing details
- Price per square foot: C$482/sqft
- Date on market: 6/15/2026
- Inclusions: Another set of stove, fridge, washer and dryer on the basement
Price history
Price history is unavailable.
Public tax history
Tax history is unavailable.
Climate risks
Neighborhood: Edgemont
Nearby schools
GreatSchools rating
No schools nearby
We couldn't find any schools near this home.
- C$736,8883 bd4 ba1.3k sqft236 E Edgebrook Gdns NW, Calgary, AB T3A4Z9For Sale

- C$1,020,0004 bd3 ba1.4k sqft58 N Edgevalley Close NW, Calgary, AB T3A5E4For Sale

- C$849,9005 bd4 ba1.3k sqft505 W Edgebank Pl NW, Calgary, AB T3A4V6For Sale

- C$849,9005 bd4 ba1.3k sqft505 Edgebank Pl NW, Calgary, AB T3A4V6For Sale
Similar homes
- C$670,0004 bd4 ba1.7k sqft1028 S Kincora Dr NW, Calgary, AB T3R 1R5For Sale
 MLS ID #A2345709, Nevin Van Nest, Associate, Century 21 Bamber Realty Ltd.. courtesy of Pillar9 System
 - C$639,9004 bd3 ba1.1k sqft43 N Beaconsfield Way NW, Calgary, AB T3K 1W9For Sale
 MLS ID #A2314059, Krassi Tzenov, Broker, Kt Capital Realty Inc.. courtesy of Pillar9 System
 - C$649,0005 bd4 ba1.9k sqft70 S Schooner Close NW, Calgary, AB T3L 1Z3For Sale
 MLS ID #A2342726, Steve Xu, Associate, First Place Realty. courtesy of Pillar9 System
 - C$749,9005 bd4 ba2k sqft210 W Panamount Hl NW, Calgary, AB T3K 5P5For Sale
 MLS ID #A2330714, Ping Wu, Associate, Skyrock. courtesy of Pillar9 System
