Welcome to 160 Edgeridge Terrace NW, one of the sought-after upper "terrace" homes in Hillsboro in Edgemont OVERLOOKING THE TREED COURTYARD! This bungalow-style townhome offers 1,349 sq ft of single-level living with 2 bedrooms, 2 full baths and a private double attached garage. The bright, open layout features engineered hardwood flooring, a gas fireplace in the living room and big windows all around, plus two balconies, one off the living room & one off the dining area. The white kitchen has plenty of cabinets, a large island with seating and a walk-in pantry. The primary bedroom has a walk-in closet & 3 pc ensuite, and the second bedroom also has its own walk-in closet, next to the 4 pc main bath. In-suite laundry with front-load washer & dryer and loads of storage round it out. You're steps from the Edgemont ravine pathways and close to Tom Baines & Edgemont schools, Nose Hill Park, Royal Oak, Crowfoot and quick access to Stoney Trail. Easy, low-maintenance living in a well-run, quiet complex.
For sale
C$474,900
160 SE Edgeridge Ter NW, Calgary, AB T3A 6C2
2beds
1,349sqft
Townhouse
Built in 1998
-- sqft lot
$-- Zestimate®
C$352/sqft
C$392/mo HOA
What's special
Overlooking the treed courtyardPrivate double attached garageBright open layoutEngineered hardwood flooringBig windows all aroundLarge island with seatingWalk-in pantry
- 2 days
- 24
- 0
Zillow last checked:
Listing updated:
Listed by:
Brad Healey, Associate,
Remax Innovations,
Colin Kehler, Associate,
Remax Innovations
Source: courtesy of Pillar9 System,MLS®#: A2358095 Originating MLS®#: Calgary
Facts & features
Interior
Bedrooms & bathrooms
- Bedrooms: 2
- Bathrooms: 2
- Full bathrooms: 2
Other
- Level: Upper
- Dimensions: 15`1" x 12`8"
Bedroom
- Level: Upper
- Dimensions: 12`11" x 13`0"
Other
- Level: Upper
- Dimensions: 10`1" x 4`11"
Other
- Level: Upper
- Dimensions: 5`1" x 9`1"
Dining room
- Level: Upper
- Dimensions: 8`10" x 9`6"
Foyer
- Level: Main
- Dimensions: 8`0" x 4`4"
Kitchen
- Level: Upper
- Dimensions: 14`1" x 9`9"
Laundry
- Level: Upper
- Dimensions: 3`10" x 5`0"
Living room
- Level: Upper
- Dimensions: 14`10" x 15`5"
Heating
- Forced Air, Natural Gas
Cooling
- None
Appliances
- Included: Dishwasher, Electric Stove, Garage Control(s), Microwave Hood Fan, Refrigerator, Washer/Dryer
- Laundry: In Unit
Features
- Breakfast Bar, Ceiling Fan(s), Central Vacuum, Crown Molding, High Ceilings, Kitchen Island, Laminate Counters, No Animal Home, Open Floorplan, Pantry, Storage, Walk-In Closet(s)
- Flooring: Carpet, Hardwood
- Windows: Window Coverings
- Basement: None
- Number of fireplaces: 1
- Fireplace features: Gas, Living Room, Mantle, Tile
- Common walls with other units/homes: End Unit,No One Above
Interior area
- Total interior livable area: 1,349 sqft
- Finished area above ground: 1,349
Video & virtual tour
Property
Parking
- Total spaces: 4
- Parking features: Double Garage Attached, Garage Door Opener, Garage Faces Front, Attached Garage
- Attached garage spaces: 2
- Has uncovered spaces: Yes
Features
- Levels: Two,2 Storey
- Stories: 1
- Patio & porch: Balcony(s), Front Porch
- Exterior features: Balcony
- Fencing: None
Lot
- Features: Landscaped, Low Maintenance Landscape, Many Trees
Details
- Zoning: M-C1
Construction
Type & style
- Home type: Townhouse
- Property subtype: Townhouse
Materials
- Stucco, Wood Frame
- Foundation: Concrete Perimeter
- Roof: Asphalt Shingle
Condition
- New construction: No
- Year built: 1998
Community & HOA
Community
- Features: Park, Playground, Street Lights
- Subdivision: Edgemont
HOA
- Has HOA: Yes
- Amenities included: Park, Storage, Visitor Parking
- Services included: Common Area Maintenance, Insurance, Professional Management, Reserve Fund Contributions, Snow Removal
- HOA fee: C$392 monthly
Location
- Region: Calgary
Financial & listing details
- Price per square foot: C$352/sqft
- Date on market: 11/11/2026
- Inclusions: None
Price history
Price history is unavailable.
Public tax history
Tax history is unavailable.
Climate risks
Neighborhood: Edgemont
Nearby schools
GreatSchools rating
No schools nearby
We couldn't find any schools near this home.

Similar homes
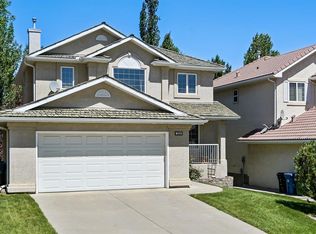
- C$479,9002 bd2 ba1.3k sqft117 S Edgeridge Ter NW, Calgary, AB T3A 6C3For Sale
 MLS ID #A2355953, Rudy Spiess, Associate, Re/Max Real Estate (Mountain View). courtesy of Pillar9 System
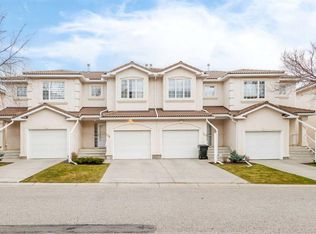
- C$434,9002 bd3 ba1.1k sqft25 SE Edgeridge Ter NW, Calgary, AB T3A 6C1For Sale
 MLS ID #A2357125, Danny Wai, Associate, Re/Max Real Estate (Mountain View). courtesy of Pillar9 System
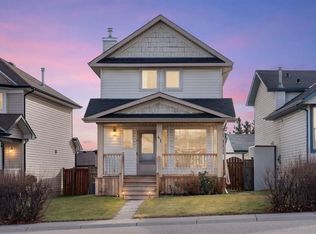
- C$505,0002 bd4 ba1.4k sqft128 Hamptons Line NW, Calgary, AB T3A 5V9For Sale
 MLS ID #A2357288, Piew Soe Saw, Associate, Grand Realty. courtesy of Pillar9 System
- C$535,0003 bd2 ba1k sqft41 SW Hidden Hills Way NW, Calgary, AB T3A 5T1For Sale
 MLS ID #A2358212, Nathan Leech, Associate, Re/Max First. courtesy of Pillar9 System
