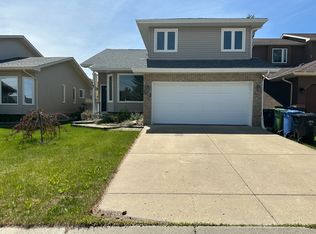
THE HOME: Bring your vision. This home has the lot, the location and the space. There is a ubiquitous sense of serenity in this home. The drawing room and/or formal dining area has vaulted ceilings and is filled with natural light. French doors lead from there into the living room, centred around a gas fireplace equipped with built-in shelving. The layout has an intuitive flow. The kitchen, second living room and breakfast nook area share open sightlines, so you can cook and still be part of the conversation. The laundry room is on the main floor, right by the garage with an updated washer and dryer. Dirty clothes go straight into the wash without being tracked through the house. Upstairs you’ll find three bedrooms, a full bathroom and a primary bedroom ensuite bathroom. The spacious primary bedroom's 4-piece ensuite bathroom has a standing shower and a separate jetted tub. The basement is developed with a recreational space that works well for older kids or a home gym. There is also plenty of storage. Outside, the large west-facing backyard is made for summer evenings. Fire up the BBQ on the deck and enjoy the sunset. A small gate in the fence opens onto green space, one of MacEwan Glen’s many walking paths and a playground. And it's located on a cul-de-sac… LIVING IN MACEWAN GLEN: Nose Hill Park at your doorstep. The community borders the northern edge of Nose Hill Park, where you can hike, bike and take in wide-open views. This neighbourhood is quieter with low through-traffic, mature trees and larger yards. Parks and playgrounds are sprinkled throughout, with active community spaces, and schools close by. Conveniently located near Country Hills Boulevard, Shaganappi Trail and 14th Street NW, residents also enjoy quick access to Beddington Trail. A plethora of shopping, dining and recreation opportunities are just a short drive in neighbouring communities. What memories would you make here? Book a private showing with your favourite realtor today.
For sale
C$645,000
228 E Macewan Valley Mews NW, Calgary, AB T3K 3T3
3beds
1,757sqft
Single Family Residence
Built in 1989
6,098 Square Feet Lot
$-- Zestimate®
C$367/sqft
C$-- HOA
What's special
Vaulted ceilingsFilled with natural lightFrench doorsSpacious primary bedroomPlenty of storageLarge west-facing backyardLocated on a cul-de-sac
- 8 hours
- 4
- 0
Zillow last checked:
Listing updated:
Listed by:
Kyla Franks, Associate,
Century 21 Masters
Source: courtesy of Pillar9 System,MLS®#: A2351632 Originating MLS®#: Calgary
Facts & features
Interior
Bedrooms & bathrooms
- Bedrooms: 3
- Bathrooms: 3
- Full bathrooms: 2
- 1/2 bathrooms: 1
Bedroom
- Level: Second
- Dimensions: 8`11" x 15`7"
Bedroom
- Level: Second
- Dimensions: 8`10" x 11`10"
Other
- Level: Second
- Dimensions: 12`7" x 16`3"
Other
- Level: Main
- Dimensions: 6`6" x 4`9"
Other
- Level: Second
- Dimensions: 5`4" x 8`0"
Other
- Level: Second
- Dimensions: 7`1" x 12`8"
Breakfast nook
- Level: Main
- Dimensions: 8`8" x 14`7"
Dining room
- Level: Main
- Dimensions: 12`6" x 7`4"
Family room
- Level: Main
- Dimensions: 18`0" x 14`0"
Game room
- Level: Basement
- Dimensions: 12`4" x 30`6"
Kitchen
- Level: Main
- Dimensions: 8`10" x 14`0"
Laundry
- Level: Main
- Dimensions: 6`6" x 5`6"
Living room
- Level: Main
- Dimensions: 12`6" x 16`9"
Storage
- Level: Basement
- Dimensions: 22`10" x 36`3"
Heating
- Forced Air, Natural Gas
Cooling
- None
Appliances
- Included: Dishwasher, Electric Stove, Refrigerator, Washer/Dryer
- Laundry: Laundry Room, Main Level
Features
- Built-in Features, Central Vacuum, High Ceilings, Sump Pump(s)
- Flooring: Carpet, Laminate
- Windows: Window Coverings
- Basement: Full
- Number of fireplaces: 1
- Fireplace features: Gas, Living Room, Mantle, Stone
Interior area
- Total interior livable area: 1,757 sqft
- Finished area above ground: 1,757
- Finished area below ground: 926
Video & virtual tour
Property
Parking
- Total spaces: 4
- Parking features: Double Garage Attached, Driveway, Garage Door Opener, Off Street
- Attached garage spaces: 2
- Has uncovered spaces: Yes
Features
- Levels: Two,2 Storey Split
- Stories: 1
- Patio & porch: Deck
- Exterior features: Private Yard
- Has spa: Yes
- Spa features: Bath
- Fencing: Fenced
- Frontage length: 8.84M 29`0"
Lot
- Size: 6,098 Square Feet
- Features: Back Yard, Front Yard, Pie Shaped Lot
Details
- Parcel number: 112436371
- Zoning: R-C1
Construction
Type & style
- Home type: SingleFamily
- Property subtype: Single Family Residence
Materials
- Brick, Vinyl Siding, Wood Frame
- Foundation: Concrete Perimeter
- Roof: Asphalt Shingle
Condition
- New construction: No
- Year built: 1989
Community & HOA
Community
- Features: Park, Playground, Sidewalks, Street Lights
- Subdivision: MacEwan Glen
HOA
- Has HOA: No
Location
- Region: Calgary
Financial & listing details
- Price per square foot: C$367/sqft
- Date on market: 11/13/2026
- Inclusions: TV Wall Mount in Family Room, Security System
Price history
Price history is unavailable.
Public tax history
Tax history is unavailable.
Climate risks
Neighborhood: Macewan Glen
Nearby schools
GreatSchools rating
No schools nearby
We couldn't find any schools near this home.
Similar homes
- C$600,0005 bd3 ba1.2k sqft180 E Macewan Meadow Way NW, Calgary, AB T3K 3J2For Sale
 MLS ID #A2357521, Benjamin Sweet, Associate, Real Broker. courtesy of Pillar9 System
- C$648,8004 bd4 ba1.7k sqft185 NE Hidden Vale Close NW, Calgary, AB T3A 5C7For Sale
 MLS ID #A2357216, Blake Ball, Associate, Real Estate Professionals Inc.. courtesy of Pillar9 System
- C$649,8884 bd3 ba1.9k sqft184 N Hidden Cir NW, Calgary, AB T3A 5G8For Sale
 MLS ID #A2352297, Krystal Gaudet, Associate, Real Broker. courtesy of Pillar9 System
- C$649,8884 bd3 ba1.9k sqft184 Hidden Cir NW, Calgary, AB T3A 5G8For Sale
 Century 21 Canada
