Welcome to this semi-attached Bi-level (Duplex) with NO CONDO FEES across from Macewan Glen Park! Recently updated interiors throughout the whole house, this well kept family home features 6 bedrooms, and 3 full baths . Upon entering, you're greeted by a foyer with vaulted ceiling and to the main level features a bright living room and spacious dining area. The dining area flows into the kitchen. There is a huge primary bedroom and two additional well good sized bedrooms and a full 4 pc bathroom completes the upper level. The fully finished basement, with 3 bedrooms , 2 full baths caters to your growing family, also equipped with laundry facilities. Located within walking distance to Macewan Glen Park, playgrounds, and bus stop (#46), and in proximity to Simons Valley School, Co-op, and Nose Hill Park, this home offers easy access to 14th St and Country Hills Blvd. Don’t miss this chance! CALL NOW to VIEW !!!
For sale
C$429,900
553 W Macewan Dr NW, Calgary, AB T3K 3A4
6beds
1,005sqft
Semi Detached (Half Duplex)
Built in 1989
-- sqft lot
$-- Zestimate®
C$428/sqft
C$-- HOA
What's special
Foyer with vaulted ceilingSpacious dining areaHuge primary bedroomFully finished basementLaundry facilities
- 39 days
- 56
- 4
Zillow last checked:
Listing updated:
Listed by:
Nora Larioza, Associate,
Maxwell Canyon Creek
Source: courtesy of Pillar9 System,MLS®#: A2343735 Originating MLS®#: Calgary
Originating MLS®#: CalgaryFacts & features
Interior
Bedrooms & bathrooms
- Bedrooms: 6
- Bathrooms: 3
- Full bathrooms: 3
Other
- Level: Main
- Dimensions: 10`0" x 12`7"
Bedroom
- Level: Main
- Dimensions: 8`11" x 12`8"
Bedroom
- Level: Main
- Dimensions: 9`0" x 9`11"
Bedroom
- Level: Basement
- Dimensions: 6`9" x 11`11"
Bedroom
- Level: Basement
- Dimensions: 9`3" x 11`1"
Bedroom
- Level: Basement
- Dimensions: 11`4" x 9`7"
Other
- Level: Basement
- Dimensions: 4`3" x 7`3"
Other
- Level: Main
- Dimensions: 6`6" x 7`7"
Other
- Level: Basement
- Dimensions: 7`4" x 9`2"
Den
- Level: Basement
- Dimensions: 10`1" x 8`5"
Dining room
- Level: Main
- Dimensions: 8`2" x 9`2"
Kitchen
- Level: Main
- Dimensions: 11`5" x 10`0"
Living room
- Level: Main
- Dimensions: 12`0" x 15`1"
Heating
- Forced Air
Cooling
- None
Appliances
- Included: Dishwasher, Dryer, Electric Stove, Refrigerator, Washer
- Laundry: In Basement
Features
- High Ceilings, No Smoking Home, Vaulted Ceiling(s)
- Flooring: Laminate, Vinyl
- Basement: Full
- Has fireplace: No
- Common walls with other units/homes: 1 Common Wall
Interior area
- Total interior livable area: 1,005 sqft
Property
Parking
- Total spaces: 2
- Parking features: Carport, Off Street
- Has carport: Yes
Features
- Levels: Bi-Level
- Stories: 1
- Patio & porch: Balcony(s)
- Exterior features: Balcony, Playground, Private Yard
- Fencing: Fenced
- Frontage length: 10.76M 35`4"
Lot
- Size: 3,049 Square Feet
- Features: Back Lane, Cleared, Few Trees, Paved
Details
- Parcel number: 112493051
- Zoning: R-CG
Construction
Type & style
- Home type: MultiFamily
- Property subtype: Semi Detached (Half Duplex)
- Attached to another structure: Yes
Materials
- Concrete, Vinyl Siding, Wood Frame
- Foundation: Concrete Perimeter
- Roof: Asphalt Shingle
Condition
- New construction: No
- Year built: 1989
Community & HOA
Community
- Features: Park, Playground, Sidewalks, Street Lights
- Subdivision: MacEwan Glen
HOA
- Has HOA: No
Location
- Region: Calgary
Financial & listing details
- Price per square foot: C$428/sqft
- Date on market: 9/9/2026
- Inclusions: na
Price history
Price history is unavailable.
Public tax history
Tax history is unavailable.
Climate risks
Neighborhood: Macewan Glen
Nearby schools
GreatSchools rating
No schools nearby
We couldn't find any schools near this home.
- C$--3 bd3 ba1.8k sqft343 Macewan Valley Mews NW, Calgary, AB T3K3T6Off Market

- C$589,9004 bd3 ba2k sqft119 N Macewan Meadow Way NW, Calgary, AB T3K3H9For Sale

- C$550,0003 bd2 ba1.6k sqft627 S Macewan Valley Rd NW, Calgary, AB T3K3T3For Sale

- C$549,0004 bd3 ba1.1k sqft28 Macewan Meadow Line NW, Calgary, AB T3K3H4For Sale
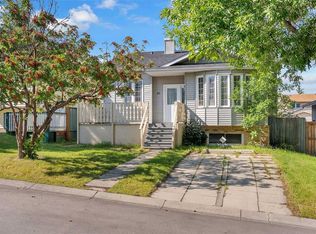
Similar homes
- C$450,0004 bd2 ba1k sqft8335 E Centre St NW, Calgary, AB T3K 1J6For Sale
 MLS ID #A2341542, Rose Calvelo, Associate, Exp Realty. courtesy of Pillar9 System
 - C$378,5004 bd4 ba1.4k sqft388 SE Sandarac Dr NW #76, Calgary, AB T3K 4E3For Sale
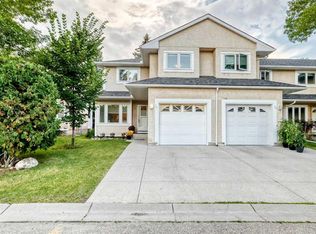 MLS ID #A2336774, Riley Makkar, Associate, First Place Realty. courtesy of Pillar9 System
 - C$565,0004 bd2 ba894 sqft47 Macewan Meadow Line NW, Calgary, AB T3K 3H4For Sale
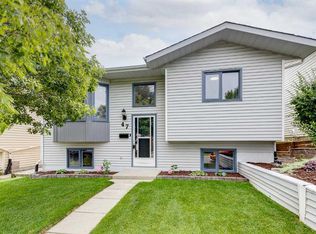 MLS ID #A2340849, Shauna Yawney, Associate, Re/Max Real Estate (Mountain View). courtesy of Pillar9 System
 - C$419,0003 bd3 ba1.2k sqft35 N Templemont Dr NE, Calgary, AB T1Y 4Z5For Sale
 MLS ID #A2344822, Gs Mann, Associate, Remax Innovations. courtesy of Pillar9 System
