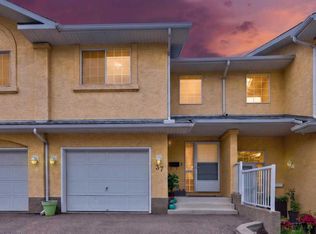
Welcome to Horizon Village in MacEwan Glen, a highly sought-after 55+ villa bungalow community offering maintenance-free living in a quiet, well-managed complex of just 45 homes, each with an attached garage. Enjoy the freedom of no snow shoveling or lawn maintenance while taking advantage of a vibrant community atmosphere and an active social calendar. This bright and beautifully maintained bungalow features a functional floor plan with 2 bedrooms on the main floor, 2 full bathrooms, main floor laundry, and a fully developed basement. With natural light, the spacious living and dining areas provide plenty of room for entertaining, and the kitchen offers ample cabinetry, generous counter space, large eating with large windows and patio doors leading to a Screened in deck perfect for relaxing outdoors bug free and enjoying the beautifully landscaped green space. Works very well for the furry friends as well. The primary bedroom is generously sized and features with convenient access to the updated 3-piece main bathroom. A second main-floor bedroom provides flexibility for guests, hobbies, or a home office. The fully finished basement expands your living space with a large family/recreation room, with 3-piece bathroom with a walk-in shower, and a substantial storage area ideal for a workshop, hobby room, or seasonal storage. Residents enjoy access to an excellent clubhouse featuring a kitchen, social and games rooms, pool table, shuffleboard, ping pong, and gathering spaces for community events including potlucks, card nights, bingo, and private functions. Conveniently located close to shopping, public transportation, parks, pickleball and tennis courts, and major roadways, this exceptional home offers the perfect combination of comfort, convenience, and community living. Move-in ready and offering an outstanding lifestyle in one of Northwest Calgary's most desirable adult communities.
For sale
C$459,900
11 N Macewan Park Hts NW, Calgary, AB T3K 3W6
2beds
1,068sqft
Townhouse
Built in 1989
-- sqft lot
$-- Zestimate®
C$431/sqft
C$545/mo HOA
What's special
Attached garageFunctional floor planMain floor laundryFully developed basementNatural lightKitchen offers ample cabinetryGenerous counter space
- 55 days |
- 22 |
- 2 |
Zillow last checked:
Listing updated:
Listed by:
Jim Campbell, Associate,
Trec The Real Estate Company
Source: courtesy of Pillar9 System,MLS®#: A2316477 Originating MLS®#: Calgary
Originating MLS®#: CalgaryFacts & features
Interior
Bedrooms & bathrooms
- Bedrooms: 2
- Bathrooms: 2
- Full bathrooms: 2
Other
- Level: Main
- Dimensions: 10`5" x 14`5"
Bedroom
- Level: Main
- Dimensions: 9`11" x 13`1"
Other
- Level: Main
- Dimensions: 10`0" x 5`0"
Other
- Level: Lower
- Dimensions: 6`0" x 7`7"
Dining room
- Level: Main
- Dimensions: 11`4" x 15`2"
Family room
- Level: Lower
- Dimensions: 9`8" x 19`3"
Family room
- Level: Lower
- Dimensions: 26`1" x 144`8"
Foyer
- Level: Main
- Dimensions: 7`4" x 10`1"
Kitchen
- Level: Main
- Dimensions: 11`4" x 8`8"
Living room
- Level: Main
- Dimensions: 11`7" x 15`5"
Storage
- Level: Lower
- Dimensions: 16`6" x 16`1"
Storage
- Level: Lower
- Dimensions: 11`8" x 8`1"
Heating
- Forced Air, Natural Gas
Cooling
- None
Appliances
- Included: Dishwasher, Electric Stove, Microwave Hood Fan, Refrigerator, See Remarks, Washer/Dryer
- Laundry: Main Level
Features
- Ceiling Fan(s), Central Vacuum, No Smoking Home, See Remarks
- Flooring: Carpet
- Basement: Full
- Has fireplace: No
- Common walls with other units/homes: 2+ Common Walls
Interior area
- Total interior livable area: 1,068 sqft
- Finished area above ground: 1,068
- Finished area below ground: 1,017
Video & virtual tour
Property
Parking
- Total spaces: 2
- Parking features: Driveway, Garage Door Opener, See Remarks, Single Garage Attached, Attached Garage
- Attached garage spaces: 1
- Has uncovered spaces: Yes
Features
- Levels: One
- Stories: 1
- Entry location: Ground
- Patio & porch: Deck, Enclosed, Screened, See Remarks
- Exterior features: Other
- Fencing: None
Lot
- Features: Close to Clubhouse, Landscaped
Details
- Zoning: M-CG d44
Construction
Type & style
- Home type: Townhouse
- Architectural style: Bungalow
- Property subtype: Townhouse
- Attached to another structure: Yes
Materials
- Brick, Vinyl Siding, Wood Frame
- Foundation: Concrete Perimeter
- Roof: Asphalt Shingle
Condition
- New construction: No
- Year built: 1989
Community & HOA
Community
- Features: Clubhouse, Street Lights
- Subdivision: MacEwan Glen
HOA
- Has HOA: Yes
- Amenities included: Clubhouse, Party Room, Recreation Room, Snow Removal
- Services included: Common Area Maintenance, Insurance, Maintenance Grounds, Professional Management, Reserve Fund Contributions, See Remarks, Snow Removal, Trash
- HOA fee: C$545 monthly
Location
- Region: Calgary
Financial & listing details
- Price per square foot: C$431/sqft
- Date on market: 5/31/2026
- Inclusions: 2nd Fridge Downstairs, china cabinet & Dining Room Table
Jim Campbell, Associate
Jim Campbell, Associate
(403) 680-6550
By pressing Contact Agent, you agree that the real estate professional identified above may call/text you about your search, which may involve use of automated means and pre-recorded/artificial voices. You don't need to consent as a condition of buying any property, goods, or services. Message/data rates may apply. You also agree to our Terms of Use. Zillow does not endorse any real estate professionals. We may share information about your recent and future site activity with your agent to help them understand what you're looking for in a home.
Price history
Price history is unavailable.
Public tax history
Tax history is unavailable.
Climate risks
Neighborhood: Macewan Glen
Nearby schools
GreatSchools rating
No schools nearby
We couldn't find any schools near this home.
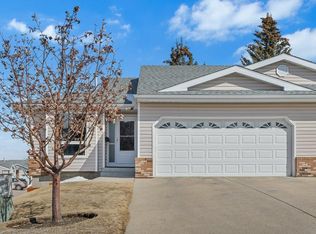
- C$499,9003 bd2 ba1.1k sqft52 W Macewan Park Hts NW, Calgary, AB T3K3W7For Sale

- C$--3 bd1 ba-- sqft18 Macewan Park Rd NW, Calgary, AB T3K3G4Off Market
- C$620,0004 bd3 ba2k sqft119 N Macewan Meadow Way NW, Calgary, AB T3K3H9For Sale

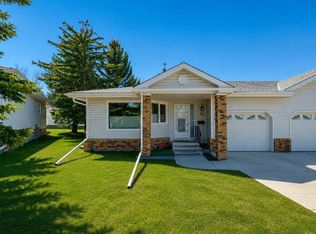
- C$449,9003 bd2 ba1.2k sqft43 W Macewan Park Hts NW, Calgary, AB T3K3W6For Sale
- C$629,0003 bd4 ba1.8k sqft115 Macewan Park Cir E, Calgary, AB T3K4A3For Sale
- C$689,9005 bd4 ba1.8k sqft163 W Macewan Meadow Way NW, Calgary, AB T3K3J1For Sale
- C$2,0003 bd2 ba-- sqft88 Macewan Park Way NW, Calgary, AB T3K3E3For Rent
- C$459,9006 bd3 ba1k sqft553 W Macewan Dr NW, Calgary, AB T3K3A4For Sale
Similar homes
- C$425,0002 bd2 ba1.1k sqft29 N Edenwold Grn NW, Calgary, AB T3A 5B8For Sale
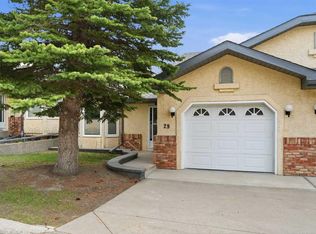 MLS ID #A2314856, Amy Settle, Associate, Real Broker. courtesy of Pillar9 System
 - C$399,9003 bd4 ba1.4k sqft388 E Sandarac Dr NW #92, Calgary, AB T3K 4E3For Sale
 MLS ID #A2328806, Derek Woelfle, Associate, Real Broker. courtesy of Pillar9 System
 - C$434,9004 bd3 ba1.2k sqft249 W Citadel Point NW, Calgary, AB T3G 5L2For Sale
 MLS ID #A2312827, Lola Adekeye, Associate, Cir Realty. courtesy of Pillar9 System
 - C$399,8882 bd3 ba1.4k sqft37 E Beddington Gdns NE, Calgary, AB T3K 4N9For Sale
 MLS ID #A2330395, Craig Heynen, Associate, Kic Realty. courtesy of Pillar9 System
 - C$384,9003 bd2 ba809 sqft73 Hidden Valley Vlg NW, Calgary, AB T3A 5W7For SaleMLS ID #A2320784, Allen Tian, Associate Broker, Cir Realty. courtesy of Pillar9 System
- C$547,9002 bd4 ba1.4k sqft92 Hamptons Line NW, Calgary, AB T3A 5V9For SaleMLS ID #A2312717, Kirby Cox, Associate, Royal Lepage Benchmark. courtesy of Pillar9 System
- C$567,0003 bd2 ba1.1k sqft32 S Beddington Rd NE, Calgary, AB T3K 1N6For SaleMLS ID #A2326957, Stephanie Campbell, Associate, Royal Lepage Benchmark. courtesy of Pillar9 System
- C$450,0004 bd2 ba960 sqft18 SE Martinview Cres NE, Calgary, AB T3J 2S2For SaleMLS ID #A2311894, Justin Havre, Associate, Exp Realty. courtesy of Pillar9 System
- C$488,0003 bd1 ba962 sqft99 W Huntford Rd NE, Calgary, AB T2K 3Z1For SaleMLS ID #A2317231, Frankie Eng, Associate, First Place Realty. courtesy of Pillar9 System
- C$529,9005 bd3 ba993 sqft92 S Martinwood Rd NE, Calgary, AB T3J 3H6For SaleMLS ID #A2332219, Gayatri Sharma, Associate, Maxwell Central. courtesy of Pillar9 System
- C$449,9003 bd2 ba849 sqft45 N Taradale Close NE, Calgary, AB T3J 3E5For SaleMLS ID #A2318720, Robby Khun Khun, Associate, Real Broker. courtesy of Pillar9 System
- C$507,5002 bd3 ba1.1k sqft38 W Richelieu Ct SW, Calgary, AB T3E 7E9For SaleMLS ID #A2300481, Jeff Rice, Associate, Re/Max Complete Realty. courtesy of Pillar9 System
- C$499,9003 bd2 ba1.2k sqft243 Radcliffe Pl SE, Calgary, AB T2A 6M9For SaleMLS ID #A2331678, Zoe Saraceni, Associate, Re/Max First. courtesy of Pillar9 System
- C$459,0002 bd3 ba1.3k sqft25 N Prestwick Park SE, Calgary, AB T2Z 3V3For SaleMLS ID #A2326356, Gillian Stewart, Associate, Royal Lepage Benchmark. courtesy of Pillar9 System
- C$449,0004 bd2 ba974 sqft96 S Falshire Close NE, Calgary, AB T3J 3A7For SaleMLS ID #A2324049, Bikramjeet Singh, Associate, Coldwell Banker Yad Realty. courtesy of Pillar9 System
- C$360,0002 bd2 ba754 sqft86 E Coventry Ln NE, Calgary, AB T3K 4G4For SaleMLS ID #A2325815, Cory Lomsnes, Associate, Re/Max Real Estate (Mountain View). courtesy of Pillar9 System
- C$550,0005 bd3 ba1.2k sqft95 E Beddington Way NE, Calgary, AB T3K 1M8For SaleMLS ID #A2319622, Changwu Jia, Associate, Homecare Realty Ltd.. courtesy of Pillar9 System
- C$335,0002 bd2 ba1k sqft950 NE Arbour Lake Rd NW #1314, Calgary, AB T3G 5B3For SaleMLS ID #A2326492, Jonathan Grose, Associate, Cir Realty. courtesy of Pillar9 System
- C$325,0003 bd1 ba1k sqft544 W Blackthorn Rd NE #304, Calgary, AB T2K 5J5For SaleMLS ID #A2309999, Ariel Buenaventura, Associate, Re/Max First. courtesy of Pillar9 System
- C$329,9002 bd2 ba1.1k sqft7171 SE Coach Hill Rd SW #3105, Calgary, AB T3H 3R7For SaleMLS ID #A2326921, Jason Page, Associate, Real Estate Professionals Inc.. courtesy of Pillar9 System
