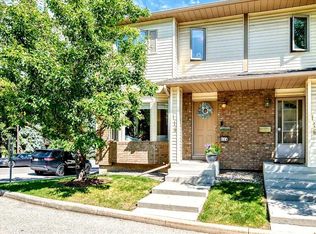
**NEW PRICE!- NOW $425,000** Welcome to Dreamview Village — one of Edgemont's most established 55+ communities, known for long standing neighbours, an active social scene, clubhouse amenities, and beautifully maintained green spaces. Very low turnover says it all: residents settle in and stay. This bright walkout bungalow villa offers effortless single level living with 2 bedrooms, 2 baths, main floor laundry, open living room/dining/kitchen area, cozy gas fireplace, A/C, and attached garage. Thoughtful accessibility modifications have been made on the main floor, with the option to easily convert back if not needed. Enjoy your two private patios backing onto a peaceful green space where your garden awaits! Have peace of mind with a newer furnace & HWT, brand new dishwasher, brand new garage door opener(2 remotes), freshly painted throughout incl. garage. The sun filled walkout basement adds bonus space for guests, hobbies or a workshop, plus roughed-in bathroom for future development. Some cosmetic updating remains and is an easy trade off for this community and location. If you value lifestyle and long-term investment over chasing new finishes, this is the one for you. Welcome home. Book your showing today.
For sale
C$425,000
29 N Edenwold Grn NW, Calgary, AB T3A 5B8
2beds
1,104sqft
Townhouse
Built in 1992
-- sqft lot
$-- Zestimate®
C$385/sqft
C$610/mo HOA
What's special
Beautifully maintained green spacesBright walkout bungalow villaSingle level livingMain floor laundryCozy gas fireplaceAttached garageNewer furnace and hwt
- 54 days |
- 26 |
- 3 |
Zillow last checked:
Listing updated:
Listed by:
Amy Settle, Associate,
Real Broker
Source: courtesy of Pillar9 System,MLS®#: A2314856 Originating MLS®#: Calgary
Originating MLS®#: CalgaryFacts & features
Interior
Bedrooms & bathrooms
- Bedrooms: 2
- Bathrooms: 2
- Full bathrooms: 2
Bedroom
- Level: Main
- Dimensions: 10`0" x 12`7"
Other
- Level: Main
- Dimensions: 11`3" x 16`2"
Other
- Level: Main
- Dimensions: 5`4" x 8`5"
Other
- Level: Main
- Dimensions: 4`11" x 8`6"
Dining room
- Level: Main
- Dimensions: 9`2" x 9`11"
Other
- Level: Basement
- Dimensions: 33`4" x 20`5"
Game room
- Level: Basement
- Dimensions: 32`6" x 15`0"
Kitchen
- Level: Main
- Dimensions: 9`7" x 10`1"
Living room
- Level: Main
- Dimensions: 13`7" x 15`2"
Heating
- Forced Air
Cooling
- Central Air
Appliances
- Included: Dishwasher, Dryer, Electric Stove, Garage Control(s), Microwave, Refrigerator, Washer
- Laundry: In Hall, Main Level
Features
- Bathroom Rough-in, Vaulted Ceiling(s)
- Flooring: Carpet
- Windows: Window Coverings
- Basement: Full
- Number of fireplaces: 1
- Fireplace features: Gas
- Common walls with other units/homes: 2+ Common Walls
Interior area
- Total interior livable area: 1,104 sqft
Property
Parking
- Total spaces: 2
- Parking features: Single Garage Attached, Attached Garage
- Attached garage spaces: 1
Accessibility
- Accessibility features: Accessible Approach with Ramp, Accessible Bedroom, Accessible Central Living Area, Accessible Doors, Accessible Washer/Dryer, Customized Wheelchair Accessible
Features
- Levels: One
- Stories: 1
- Patio & porch: Balcony(s), Patio
- Exterior features: Balcony, Garden
- Fencing: None
Lot
- Features: Backs on to Park/Green Space, Close to Clubhouse, Front Yard
Details
- Parcel number: 101456965
- Zoning: M-CGd24
Construction
Type & style
- Home type: Townhouse
- Architectural style: Bungalow
- Property subtype: Townhouse
- Attached to another structure: Yes
Materials
- Brick, Stucco, Wood Frame
- Foundation: Concrete Perimeter
- Roof: Asphalt Shingle
Condition
- New construction: No
- Year built: 1992
Community & HOA
Community
- Features: Clubhouse, Park, Playground
- Subdivision: Edgemont
HOA
- Has HOA: Yes
- Amenities included: Clubhouse
- Services included: Common Area Maintenance, Insurance, Maintenance Grounds, Professional Management, Reserve Fund Contributions, Sewer, Water
- HOA fee: C$610 monthly
Location
- Region: Calgary
Financial & listing details
- Price per square foot: C$385/sqft
- Date on market: 5/26/2026
- Inclusions: N/A
Amy Settle, Associate
Amy Settle, Associate
(403) 978-9093
By pressing Contact Agent, you agree that the real estate professional identified above may call/text you about your search, which may involve use of automated means and pre-recorded/artificial voices. You don't need to consent as a condition of buying any property, goods, or services. Message/data rates may apply. You also agree to our Terms of Use. Zillow does not endorse any real estate professionals. We may share information about your recent and future site activity with your agent to help them understand what you're looking for in a home.
Price history
Price history is unavailable.
Public tax history
Tax history is unavailable.
Climate risks
Neighborhood: Edgemont
Nearby schools
GreatSchools rating
No schools nearby
We couldn't find any schools near this home.
- C$449,9002 bd2 ba1.2k sqft16 W Edenwold Grn NW, Calgary, AB T3A5B8For Sale

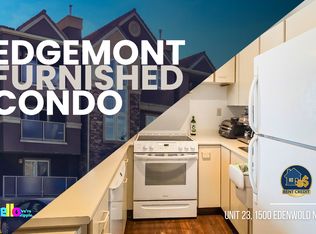
- C$--2 bd2 ba870 sqft1500 Edenwold Hts NW UNIT 23, Calgary, AB T3A3V2Off Market
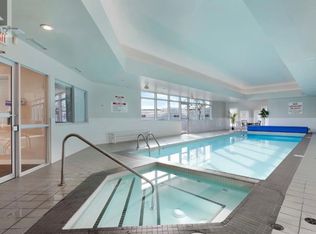
- C$--2 bd2 ba1k sqft1933 Edenwold Hts NW #33, Calgary, AB T3A3T5Off Market
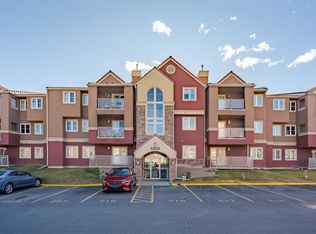
- C$228,5002 bd2 ba877 sqft1234 N Edenwold Hts NW #34, Calgary, AB T3A3T5For Sale
- C$219,9122 bd2 ba869 sqft1211 N Edenwold Hts NW, Calgary, AB T3A3T5For Sale
- C$248,8422 bd2 ba864 sqft1612 W Edenwold Hts NW, Calgary, AB T3A3V2For Sale
- C$249,9002 bd2 ba868 sqft2422 W Edenwold Hts NW #3400, Calgary, AB T3A3Y2For Sale
- C$--2 bd2 ba1k sqft1900 Edenwold Hts NW #1900, Calgary, AB T3A3V2Off Market
Similar homes
- C$459,9002 bd2 ba1k sqft11 N Macewan Park Hts NW, Calgary, AB T3K 3W6For Sale
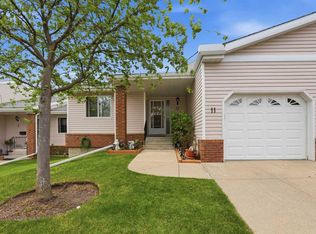 MLS ID #A2316477, Jim Campbell, Associate, Trec The Real Estate Company. courtesy of Pillar9 System
 - C$469,9002 bd2 ba1.3k sqft114 NW Patina Park SW, Calgary, AB T3H 3E1For Sale
 MLS ID #A2329637, Paulina Ciezar, Associate, Real Broker. courtesy of Pillar9 System
 - C$429,9003 bd2 ba1.3k sqft17 SE Patina Park SW, Calgary, AB T3H 3E1For Sale
 MLS ID #A2327853, Emily Liu, Associate, Homecare Realty Ltd.. courtesy of Pillar9 System
 - C$434,9004 bd3 ba1.2k sqft249 W Citadel Point NW, Calgary, AB T3G 5L2For Sale
 MLS ID #A2312827, Lola Adekeye, Associate, Cir Realty. courtesy of Pillar9 System
 - C$384,9003 bd2 ba809 sqft73 Hidden Valley Vlg NW, Calgary, AB T3A 5W7For SaleMLS ID #A2320784, Allen Tian, Associate Broker, Cir Realty. courtesy of Pillar9 System
- C$434,9003 bd3 ba1.5k sqft3302 E 50th St NW #10, Calgary, AB T3A 2C6For SaleMLS ID #A2316750, Lucas Ramage, Associate, Real Broker. courtesy of Pillar9 System
- C$499,9002 bd3 ba1.4k sqft78 Hamptons Line NW, Calgary, AB T3A 5V9For SaleMLS ID #A2311143, Kirby Cox, Associate, Royal Lepage Benchmark. courtesy of Pillar9 System
- C$399,9002 bd2 ba1k sqft4835 NE Dalhousie Dr NW #203, Calgary, AB T3A 5R7For SaleMLS ID #A2306604, Marla Miller, Associate, Re/Max Realty Professionals. courtesy of Pillar9 System
- C$349,9003 bd2 ba1.1k sqft7172 W Coach Hill Rd SW #144, Calgary, AB T3H 1C8For SaleMLS ID #A2319624, Zaeena Gul, Broker, Sutton Beeline. courtesy of Pillar9 System
- C$415,8883 bd3 ba1.3k sqft42 W Patina Point SW, Calgary, AB T3H 3J7For SaleMLS ID #A2318193, Shaukat Hayat, Associate, Remax Innovations. courtesy of Pillar9 System
- C$379,9003 bd3 ba1.2k sqft5625 N Silverdale Dr NW #31, Calgary, AB T3B 4N5For SaleMLS ID #A2316789, Jeff Pasche, Associate, Royal Lepage Solutions. courtesy of Pillar9 System
- C$425,0002 bd3 ba1.4k sqft3240 W 66th Ave SW #815, Calgary, AB T3E 6M5For SaleMLS ID #A2325244, Daniel Weiner, Associate, Re/Max Realty Professionals. courtesy of Pillar9 System
- C$359,9002 bd2 ba1.1k sqft902 N Harvest Hills Dr NE, Calgary, AB T3K 4L3For SaleMLS ID #A2320283, Adam Tremere, Associate, Charles. courtesy of Pillar9 System
- C$399,8882 bd2 ba1.4k sqft7171 Coach Hill Rd W #2504, Calgary, AB T3H 3R7For SaleMLS ID #A2316050, Beverly Marsh, Associate, Cir Realty. courtesy of Pillar9 System
- C$449,8004 bd2 ba1k sqft1121 N Berkley Dr NW, Calgary, AB T3K 1S6For SaleMLS ID #A2310886, Ezra Malo, Associate, Re/Max First. courtesy of Pillar9 System
- C$450,0002 bd3 ba1.6k sqft5810 N Patina Dr SW #53, Calgary, AB T3H 2Y6For SaleMLS ID #A2304159, Bryon Howard, Associate, Exp Realty. courtesy of Pillar9 System
- C$379,8883 bd2 ba1.2k sqft39 Country Village Cir NE, Calgary, AB T3K 5X3For SaleMLS ID #A2298940, Bryan Wong, Associate, Real Estate Professionals Inc.. courtesy of Pillar9 System
- C$379,9002 bd2 ba1.1k sqft107 Patterson Vw SW, Calgary, AB T3H 3J9For SaleMLS ID #A2319718, Justin Shin, Associate, Cir Realty. courtesy of Pillar9 System
- C$359,0003 bd2 ba1.1k sqft152 Country Hills Vlg NW, Calgary, AB T3K 4S8For SaleMLS ID #A2311228, Michael Angelo Enciso, Associate, Maxwell Canyon Creek. courtesy of Pillar9 System
- C$399,9002 bd2 ba1.1k sqft1110 SE 17th St SW #404, Calgary, AB T3C 3X3For SaleMLS ID #A2324548, Don Wong, Associate, 2% Realty. courtesy of Pillar9 System
