Beautifully maintained 3-bed, 1.5-bath home in a prime location near parks, pathways, and amenities. Move-in ready, this bright property features a welcoming living room with a gas fireplace, and large windows. Solid hardwood flooring throughout the main floor! The kitchen offers ample cabinetry, a stainless-steel fridge, a microwave, and a built-in dishwasher. The living room opens to a sunny southwest-facing patio and views of a green space. The front yard features beautiful, mature perennials. Upstairs includes a spacious primary bedroom with a walk-in closet, plus two additional versatile bedrooms. Additional highlights: developed basement, low condo fees, new roofing (2025), new hot water tank (2026), heat exchanger on the furnace, and single attached garage with driveway. Located in a friendly community near a pond, walking paths, VIVO, schools, shopping, and transit. A well-cared-for, home offering exceptional value!
For sale
C$379,888
39 Country Village Cir NE, Calgary, AB T3K 5X3
3beds
1,212sqft
Townhouse
Built in 2003
1,742 Square Feet Lot
$-- Zestimate®
C$313/sqft
C$315/mo HOA
What's special
Bright propertyLarge windowsKitchen offers ample cabinetryStainless-steel fridgeBuilt-in dishwasherSunny southwest-facing patioTwo additional versatile bedrooms
- 94 days |
- 27 |
- 0 |
Zillow last checked:
Listing updated:
Listed by:
Bryan Wong, Associate,
Real Estate Professionals Inc.
Source: courtesy of Pillar9 System,MLS®#: A2298940 Originating MLS®#: Calgary
Originating MLS®#: CalgaryFacts & features
Interior
Bedrooms & bathrooms
- Bedrooms: 3
- Bathrooms: 2
- Full bathrooms: 1
- 1/2 bathrooms: 1
Other
- Level: Second
- Dimensions: 13`5" x 12`1"
Bedroom
- Level: Second
- Dimensions: 12`11" x 8`5"
Bedroom
- Level: Second
- Dimensions: 12`1" x 8`5"
Other
- Level: Main
- Dimensions: 4`6" x 4`11"
Other
- Level: Second
- Dimensions: 7`10" x 4`11"
Dining room
- Level: Main
- Dimensions: 6`8" x 8`3"
Foyer
- Level: Main
- Dimensions: 7`1" x 4`4"
Game room
- Level: Basement
- Dimensions: 10`10" x 17`0"
Kitchen
- Level: Main
- Dimensions: 8`4" x 8`11"
Laundry
- Level: Basement
- Dimensions: 7`2" x 3`2"
Living room
- Level: Main
- Dimensions: 11`4" x 17`2"
Heating
- Make-up Air, Fireplace(s), Forced Air, Hot Water, Natural Gas
Cooling
- None
Appliances
- Included: Dishwasher, Electric Cooktop, Electric Oven, Garage Control(s), Microwave, Range Hood, Refrigerator, Washer/Dryer
- Laundry: In Basement
Features
- Ceiling Fan(s), No Smoking Home, Pantry, Walk-In Closet(s)
- Flooring: Carpet, Ceramic Tile, Hardwood, Vinyl
- Windows: Window Coverings
- Basement: Full
- Number of fireplaces: 1
- Fireplace features: Gas, Living Room, Mantle, Stone
- Common walls with other units/homes: 2+ Common Walls
Interior area
- Total interior livable area: 1,212 sqft
- Finished area above ground: 1,212
- Finished area below ground: 557
Property
Parking
- Total spaces: 2
- Parking features: Driveway, Garage Door Opener, Garage Faces Front, Owned, Single Garage Attached, Attached Garage
- Attached garage spaces: 1
- Has uncovered spaces: Yes
Features
- Levels: Two,2 Storey
- Stories: 1
- Patio & porch: Deck
- Exterior features: None
- Fencing: Fenced
- Frontage length: 5.49M 18`0"
Lot
- Size: 1,742 Square Feet
- Features: Back Yard, Backs on to Park/Green Space, Creek/River/Stream/Pond, Front Yard, Garden, Landscaped, Lawn, Level
Details
- Parcel number: 101251079
- Zoning: DC (pre 1P2007)
Construction
Type & style
- Home type: Townhouse
- Property subtype: Townhouse
- Attached to another structure: Yes
Materials
- Vinyl Siding, Wood Frame
- Foundation: Concrete Perimeter
- Roof: Asphalt Shingle
Condition
- New construction: No
- Year built: 2003
Community & HOA
Community
- Features: Playground, Street Lights
- Subdivision: Country Hills Village
HOA
- Has HOA: Yes
- Amenities included: Gazebo, Parking, Snow Removal, Trash, Visitor Parking
- Services included: Amenities of HOA/Condo, Common Area Maintenance, Professional Management, Reserve Fund Contributions
- HOA fee: C$315 monthly
Location
- Region: Calgary
Financial & listing details
- Price per square foot: C$313/sqft
- Date on market: 4/16/2026
- Inclusions: None
Bryan Wong, Associate
Bryan Wong, Associate
(403) 829-8835
By pressing Contact Agent, you agree that the real estate professional identified above may call/text you about your search, which may involve use of automated means and pre-recorded/artificial voices. You don't need to consent as a condition of buying any property, goods, or services. Message/data rates may apply. You also agree to our Terms of Use. Zillow does not endorse any real estate professionals. We may share information about your recent and future site activity with your agent to help them understand what you're looking for in a home.
Price history
Price history is unavailable.
Public tax history
Tax history is unavailable.
Climate risks
Neighborhood: Country Hills Village
Nearby schools
GreatSchools rating
No schools nearby
We couldn't find any schools near this home.
- C$384,9002 bd2 ba1.3k sqft619 W Country Village Cpe NE, Calgary, AB T3K6E1For Sale
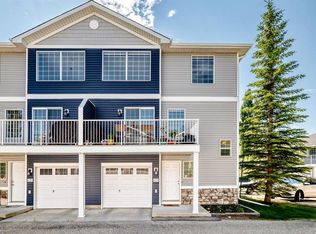
- C$--2 bd2 ba-- sqft410 Country Village Cpe NE #410, Calgary, AB T3K5X4Off Market

- C$399,9993 bd3 ba1.3k sqft112 S Country Village Cpe NE, Calgary, AB T3K5K2For Sale

- C$379,9002 bd3 ba1.3k sqft120 S Country Village Cpe NE, Calgary, AB T3K5K2For Sale
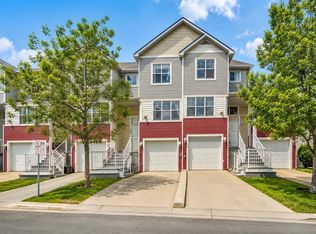
- C$379,9002 bd3 ba1.3k sqft120 Country Village Cpe NE, Calgary, AB T3K5K2For Sale
- C$279,0001 bd1 ba782 sqft156 SE Country Village Cir NE #115, Calgary, AB T3K0E5For Sale
- C$317,9002 bd2 ba924 sqft162 Country Village Cir NE #201, Calgary, AB T3K0E6For Sale
- C$309,9992 bd2 ba929 sqft120 Country Village Cir NE #414, Calgary, AB T3K0E4For Sale
Similar homes
- C$399,9993 bd3 ba1.3k sqft112 S Country Village Cpe NE, Calgary, AB T3K 5K2For SaleMLS ID #A2306155, Gordon Chow, Associate, Homecare Realty Ltd.. courtesy of Pillar9 System
- C$379,0002 bd3 ba1.2k sqft142 S Panatella Park NW, Calgary, AB T3K 6K4For Sale
 MLS ID #A2325398, Ivy Huang, Associate, Homecare Realty Ltd.. courtesy of Pillar9 System
 - C$394,0003 bd2 ba1.2k sqft27 Panatella Vlg NW, Calgary, AB T3K 0G6For Sale
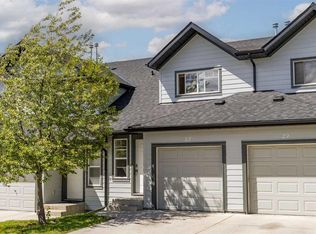 MLS ID #A2319165, Kevin Huynh, Associate, Remax Innovations. courtesy of Pillar9 System
 - C$419,9003 bd2 ba1.2k sqft155 N Tuscany Springs Gdns NW, Calgary, AB T3L 2R5For Sale
 MLS ID #A2330025, Chantelle Grenier, Associate, Re/Max First. courtesy of Pillar9 System
 - C$384,9003 bd2 ba809 sqft73 Hidden Valley Vlg NW, Calgary, AB T3A 5W7For SaleMLS ID #A2320784, Allen Tian, Associate Broker, Cir Realty. courtesy of Pillar9 System
- C$415,0003 bd3 ba1.3k sqft147 Panatella Hl S, Calgary, AB T3K 0S7For SaleMLS ID #A2323982, Sean Wang, Broker, Joyous Realty Inc.. courtesy of Pillar9 System
- C$344,9002 bd2 ba1.3k sqft208 W Covecreek Cir NE, Calgary, AB T3K 0W6For SaleMLS ID #A2308875, Laura Stickler Himmelspeck, Associate, Yates Real Estate Ltd. courtesy of Pillar9 System
- C$368,0002 bd2 ba1.1k sqft118 Royal Birch Vlg NW, Calgary, AB T3G 5V2For SaleMLS ID #A2329721, Jenna Nguyen, Associate, Re/Max First. courtesy of Pillar9 System
- C$395,0002 bd3 ba1.2k sqft90 E Pantego Ln NW, Calgary, AB T3K 0T1For SaleMLS ID #A2316923, Brittney Ames, Associate, Maxwell Capital Realty. courtesy of Pillar9 System
- C$355,0003 bd3 ba1.2k sqft620 N Luxstone Lndg SW #207, Airdrie, AB T4B 0B6For SaleMLS ID #A2330565, Amandeep Nanreh, Associate, Prep Ultra Realty Ltd.. courtesy of Pillar9 System
- C$317,9002 bd2 ba924 sqft162 Country Village Cir NE #201, Calgary, AB T3K 0E6For SaleMLS ID #A2327635, Kenton Ryan, Associate Broker, Re/Max First. courtesy of Pillar9 System
- C$409,9003 bd3 ba1.4k sqft176 W Evansview Gdns NW, Calgary, AB T3P 0L2For SaleMLS ID #A2287536, Michael Boling, Associate, Cir Realty. courtesy of Pillar9 System
- C$449,9003 bd3 ba1.6k sqft109 S Hidden Creek Gdns NW, Calgary, AB T3A 6J4For SaleMLS ID #A2321962, Dennis Hwang, Associate, Re/Max First. courtesy of Pillar9 System
- C$375,0003 bd4 ba1.1k sqft800 NE Yankee Valley Blvd SE #1204, Airdrie, AB T4A 2L2For SaleMLS ID #A2327688, Rose Calvelo, Associate, Exp Realty. courtesy of Pillar9 System
- C$399,9003 bd3 ba1k sqft25 E Tararidge Cir NE, Calgary, AB T3J 3W4For SaleMLS ID #A2313269, Parin Kelly, Associate, Urban-Realty.Ca. courtesy of Pillar9 System
- C$385,0003 bd3 ba1k sqft2005 W Luxstone Blvd SW #402, Airdrie, AB T4B 3J9For SaleMLS ID #A2309648, Randy Robbins, Associate, Exp Realty. courtesy of Pillar9 System
- C$399,9003 bd2 ba1.4k sqft1190 S Ranchview Rd NW #112, Calgary, AB T3G 1Y2For SaleMLS ID #A2326024, Rob Mcintyre, Associate, Real Broker. courtesy of Pillar9 System
- C$489,9003 bd2 ba1.3k sqft203 Covemeadow Cres S, Calgary, AB T3K 6B1For SaleMLS ID #A2325400, Fang Wang, Associate, First Place Realty. courtesy of Pillar9 System
- C$415,0002 bd3 ba1.5k sqft318 N Hawkstone Mnr NW, Calgary, AB T3G 3X2For SaleMLS ID #A2326174, Kristen Scott, Associate, Royal Lepage Benchmark. courtesy of Pillar9 System
- C$549,9003 bd2 ba998 sqft236 Covepark Close NE, Calgary, AB T3K 5R3For SaleMLS ID #A2323735, Todd Klewchuk, Associate, Royal Lepage Solutions. courtesy of Pillar9 System
