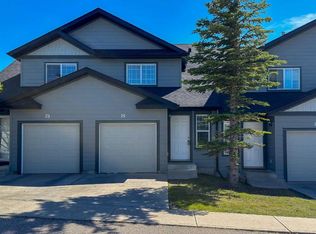
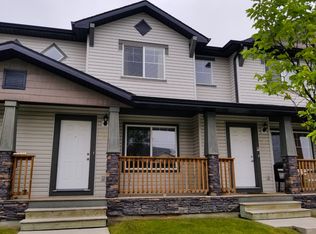
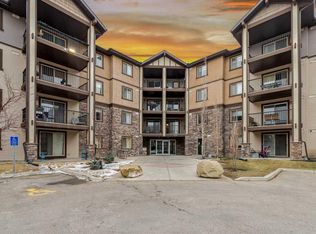
Welcome to 27 Panatella Villas NW, a move in ready home in the established and family-friendly community of Panorama Hills. Freshly painted throughout, this home offers peace of mind and an easy transition for its next owners. The main floor is thoughtfully laid out for everyday family living with a bright and comfortable feel throughout. The open concept design offers a designated dining area perfect for family meals, hosting friends, or gathering during special occasions. The living room is filled with natural light from the large window and creates an inviting space to relax and unwind. Just steps away, the patio extends your living space outdoors and is ideal for summer BBQs, morning coffee, or enjoying warm evenings. The kitchen provides plenty of counter space for cooking and meal prep along with generous cabinet storage to keep everything organized and functional. Upstairs features 3 well sized bedrooms including an spacious primary bedroom complete with a walk in closet, creating a comfortable retreat at the end of the day. The additional bedrooms work well for children, guests, a home office, or growing families. The basement offers additional storage space for seasonal items and everyday essentials, while the single attached garage adds convenience and keeps your vehicle protected year round. Location is one of the biggest highlights of this home. Situated only steps from a playground and within walking distance to schools, this is a home designed around family convenience. Panorama Hills continues to be one of Northwest Calgary’s most desirable communities thanks to its access to grocery stores, restaurants, coffee shops, fitness facilities, medical services, and quick connections to major roads. Residents also enjoy access to the Panorama Hills Community Centre featuring recreation spaces, sports courts, gathering areas, and a popular splash park that creates memorable summers for families and children. Offering thoughtful updates, functional living spaces, and an unbeatable location, 27 Panatella Villas NW is ready to welcome its next chapter.
42 days
|
31
|
0
|
Zillow last checked:
Listing updated:
Listed by:
Kevin Huynh, Associate,
Remax Innovations
Source: courtesy of Pillar9 System,MLS®#: A2319165Originating MLS®#: Calgary
Facts & features
Interior
Bedrooms & bathrooms
Bedrooms: 3
Bathrooms: 2
Full bathrooms: 1
1/2 bathrooms: 1
Bedroom
Level: Upper
Dimensions: 8`5" x 12`0"
Bedroom
Level: Upper
Dimensions: 8`5" x 12`11"
Other
Level: Upper
Dimensions: 12`2" x 13`5"
Other
Level: Main
Dimensions: 4`11" x 4`8"
Other
Level: Upper
Dimensions: 4`10" x 7`9"
Dining room
Level: Main
Dimensions: 8`8" x 7`0"
Kitchen
Level: Main
Dimensions: 8`7" x 8`6"
Living room
Level: Main
Dimensions: 17`2" x 10`10"
Heating
Forced Air
Cooling
None
Appliances
Included: Dishwasher, Electric Stove, Range Hood, Washer/Dryer
Laundry: In Basement
Features
No Animal Home, No Smoking Home, Open Floorplan, Pantry
Basement: Full
Has fireplace: No
Common walls with other units/homes: 2+ Common Walls
Parking features: Single Garage Attached, Attached Garage
Attached garage spaces: 1
Features
Levels: Two,2 Storey
Stories: 1
Patio & porch: Patio
Exterior features: Other
Fencing: Partial
Frontage length: 5.59M 18`4"
Lot
Size: 1,742 Square Feet
Features: Backs on to Park/Green Space, Low Maintenance Landscape
Details
Parcel number: 101618943
Zoning: DC
Construction
Type & style
Home type: Townhouse
Property subtype: Townhouse
Materials
Wood Frame
Foundation: Concrete Perimeter
Roof: Asphalt Shingle
Condition
New construction: No
Year built: 2007
Community & HOA
Community
Features: Clubhouse, Park, Playground, Sidewalks, Street Lights
Subdivision: Panorama Hills
HOA
Has HOA: Yes
Amenities included: None
Services included: Common Area Maintenance, Insurance, Professional Management, Reserve Fund Contributions, Snow Removal, Trash
HOA fee: C$336 monthly
Second HOA fee: C$213 annually
Location
Region: Calgary
Financial & listing details
Price per square foot: C$323/sqft
Date on market: 6/10/2026
Inclusions: NONE
Kevin Huynh, Associate
(403) 835-6159
By pressing Contact Agent, you agree that the real estate professional identified above may call/text you about your search, which may involve use of automated means and pre-recorded/artificial voices. You don't need to consent as a condition of buying any property, goods, or services. Message/data rates may apply. You also agree to our Terms of Use. Zillow does not endorse any real estate professionals. We may share information about your recent and future site activity with your agent to help them understand what you're looking for in a home.