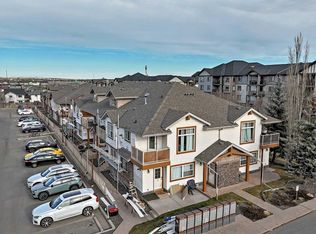
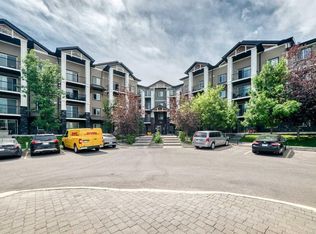
Welcome to #103 ,160 Panatella Landing NW Calgary. This 2 Bed +1 full Bath +ground-level property with 889 sf has been well maintained offering comfort, convenience and exceptional location in the heart of Panorama Hills. As entering the property, you are welcomed by a bright and inviting open-concept living area, perfect for spending quality time with family and friends. Large west-facing windows fill the space with an abundance of natural light. The chef's dream kitchen features a large island, pantry room, ample counter space and functional cabinets. Dining area conveniently at the right hand side with a good size. Both bedrooms has walk-in closet and large windows, and one offers direct access to the side patio through a sliding glass door, providing a seamless connection to the outdoor space. Enjoy the convenience of an in-suite Laundry Room and a 4-pc full Bath offering comfort and functionality for everyday living. Assigned parking stall(#176) located directly in front of unit . This property is freshly painted features recent upgrading with vinyl flooring all through the units, granites kitchen counter tops, stainless electronical appliance and modern lightings. Low condo fee $235/month. Great location steps to three levels of school (Captain Nichola Goddard School-elementary and junior high, North Trail High School ), Minutes to VIVO, Library, Save-On-Foods, Real Canadian Superstore, T&T, Costco. Easy access to YYC Airport, Stoney Trail, and Deerfoot Trail... Property is vacant and move-in ready. Contact your favorite realtor and book a showing today.
For sale
C$289,000
160 E Panatella Lndg NW #103, Calgary, AB T3K 0K8
2beds
889sqft
Townhouse
Built in 2008
-- sqft lot
$-- Zestimate®
C$325/sqft
C$253/mo HOA
What's special
Large west-facing windowsLarge islandPantry roomAmple counter spaceFunctional cabinetsIn-suite laundry roomFreshly painted
- 20 hours |
- 4 |
- 0 |
Zillow last checked:
Listing updated:
Listed by:
Yu Jing Ren, Associate,
Everest Realty And Property Management Corp.
Source: courtesy of Pillar9 System,MLS®#: A2333739 Originating MLS®#: Calgary
Originating MLS®#: CalgaryFacts & features
Interior
Bedrooms & bathrooms
- Bedrooms: 2
- Bathrooms: 1
- Full bathrooms: 1
Other
- Level: Main
- Dimensions: 10`4" x 12`1"
Bedroom
- Level: Main
- Dimensions: 9`11" x 8`5"
Other
- Level: Main
- Dimensions: 7`6" x 4`11"
Dining room
- Level: Main
- Dimensions: 10`0" x 8`9"
Other
- Level: Main
- Dimensions: 4`6" x 11`8"
Kitchen
- Level: Main
- Dimensions: 11`4" x 11`8"
Laundry
- Level: Main
- Dimensions: 8`0" x 3`1"
Living room
- Level: Main
- Dimensions: 11`10" x 12`0"
Heating
- Hot Water, Natural Gas
Cooling
- Window Unit(s)
Appliances
- Included: Dishwasher, Dryer, Electric Stove, Microwave, Range Hood, Washer
- Laundry: Electric Dryer Hookup, In Unit, Laundry Room, Washer Hookup
Features
- Kitchen Island, No Smoking Home, Open Floorplan, Pantry
- Flooring: Ceramic Tile, Vinyl
- Windows: Window Coverings
- Basement: None
- Has fireplace: No
- Common walls with other units/homes: 2+ Common Walls
Interior area
- Total interior livable area: 889.10 sqft
Property
Parking
- Total spaces: 1
- Parking features: Assigned, Plug-In, Stall
Features
- Levels: One
- Stories: 1
- Patio & porch: Balcony(s)
- Exterior features: Playground, Private Entrance
- Fencing: None
Lot
- Features: Landscaped
Details
- Parcel number: 112512806
- Zoning: DC (pre 1P2007)
Construction
Type & style
- Home type: Townhouse
- Architectural style: Bungalow
- Property subtype: Townhouse
Materials
- Concrete, Stone, Vinyl Siding, Wood Frame
- Foundation: Concrete Perimeter
- Roof: Asphalt Shingle
Condition
- New construction: No
- Year built: 2008
Community & HOA
Community
- Features: Playground, Sidewalks, Street Lights
- Subdivision: Panorama Hills
HOA
- Has HOA: Yes
- Amenities included: Playground, Trash, Visitor Parking
- Services included: Amenities of HOA/Condo, Common Area Maintenance, Insurance, Maintenance Grounds, Parking, Professional Management, Snow Removal, Trash
- HOA fee: C$235 monthly
- Second HOA fee: C$210 annually
Location
- Region: Calgary
Financial & listing details
- Price per square foot: C$325/sqft
- Date on market: 7/31/2026
- Inclusions: N/A
Yu Jing Ren, Associate
Yu Jing Ren, Associate
(403) 402-5885
By pressing Contact Agent, you agree that the real estate professional identified above may call/text you about your search, which may involve use of automated means and pre-recorded/artificial voices. You don't need to consent as a condition of buying any property, goods, or services. Message/data rates may apply. You also agree to our Terms of Use. Zillow does not endorse any real estate professionals. We may share information about your recent and future site activity with your agent to help them understand what you're looking for in a home.
Price history
Price history is unavailable.
Public tax history
Tax history is unavailable.
Climate risks
Neighborhood: Panorama Hills
Nearby schools
GreatSchools rating
No schools nearby
We couldn't find any schools near this home.
- C$275,0001 bd1 ba844 sqft20 E Panatella Lndg NW #205, Calgary, AB T3K0K8For Sale
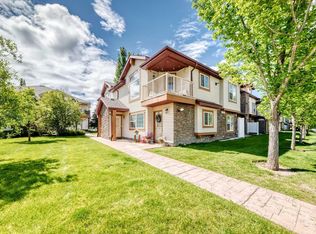
- C$259,9002 bd1 ba801 sqft140 Panatella Lndg NW #106, Calgary, AB T3K0K8For Sale
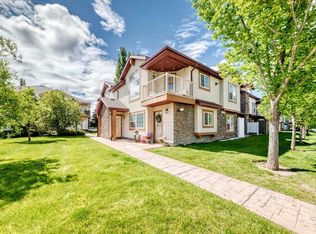
- C$259,9002 bd1 ba800 sqft140 S Panatella Lndg NW #106, Calgary, AB T3K0K8For Sale
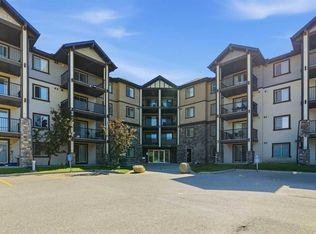
- C$269,9002 bd1 ba770 sqft60 Panatella St E #2409, Calgary, AB T3K0M1For Sale
- C$280,0001 bd1 ba776 sqft80 N Panatella Lndg NW #206, Calgary, AB T3K0K8For Sale
- C$--3 bd2 ba-- sqft6 Panatella St NW, Calgary, AB T3K0G7Off Market
- C$--2 bd2 ba821 sqft60 Panatella St NW #3000, Calgary, AB T3K0M1Off Market
- C$--2 bd2 ba850 sqft60 Panatella St NW #1, Calgary, AB T3K0M1Off Market
Similar homes
- C$259,9002 bd1 ba800 sqft140 S Panatella Lndg NW #106, Calgary, AB T3K 0K8For SaleMLS ID #A2320853, Rick Qi, Associate, Century 21 Bravo Realty. courtesy of Pillar9 System
- C$275,0001 bd1 ba844 sqft20 E Panatella Lndg NW #205, Calgary, AB T3K 0K8For SaleMLS ID #A2309288, Rogelio Calalo, Associate, Cir Realty. courtesy of Pillar9 System
- C$259,9002 bd1 ba801 sqft140 Panatella Lndg NW #106, Calgary, AB T3K 0K8For SaleCentury 21 Canada
- C$305,0002 bd2 ba972 sqft175 NE Panatella Hl NW #2212, Calgary, AB T3K 0V9For Sale
 MLS ID #A2329753, Mike Dreger, Associate, Century 21 Bamber Realty Ltd.. courtesy of Pillar9 System
 - C$269,0002 bd2 ba795 sqft22 SE Panatella Rd NW #108, Calgary, AB T3K 0V4For SaleMLS ID #A2332015, Angad Chahal, Associate, Urban-Realty.Ca. courtesy of Pillar9 System
- C$280,0001 bd1 ba776 sqft80 N Panatella Lndg NW #206, Calgary, AB T3K 0K8For SaleMLS ID #A2244035, Christine Giberson, Associate, Exp Realty. courtesy of Pillar9 System
- C$295,0002 bd2 ba982 sqft60 Panatella St NW #1125, Calgary, AB T3K 0M3For SaleMLS ID #A2326277, Rogelio Calalo, Associate, Cir Realty. courtesy of Pillar9 System
- C$273,8882 bd2 ba850 sqft60 E Panatella St NW #4208, Calgary, AB T3K 0M1For SaleMLS ID #A2320043, Amit Gupta, Associate Broker, Re/Max Real Estate (Mountain View). courtesy of Pillar9 System
- C$249,9002 bd1 ba843 sqft60 Panatella St NW #1119, Calgary, AB T3K 0M3For SaleMLS ID #A2332182, Gs Mann, Associate, Remax Innovations. courtesy of Pillar9 System
- C$269,9002 bd1 ba770 sqft60 Panatella St E #2409, Calgary, AB T3K 0M1For SaleMLS ID #A2328105, Alexandra Mcammond, Associate, Bricks & Mortar...Everything Real Estate. courtesy of Pillar9 System
- C$269,9002 bd2 ba978 sqft60 SE Panatella St NW #4201, Calgary, AB T3K 0M3For SaleMLS ID #A2318148, Jessica Chan, Broker, Jessica Chan Real Estate & Management Inc.. courtesy of Pillar9 System
- C$279,0002 bd2 ba935 sqft70 W Panamount Dr NW #7201, Calgary, AB T3K 6G8For SaleMLS ID #A2331633, Sheila Lamy, Associate, Cir Realty. courtesy of Pillar9 System
- C$299,0002 bd2 ba935 sqft70 W Panamount Dr NW #6307, Calgary, AB T3K 6G8For SaleMLS ID #A2327252, Atif Rajan, Associate, Re/Max Real Estate (Mountain View). courtesy of Pillar9 System
- C$305,0002 bd2 ba939 sqft130 SW Panatella St NW #2321, Calgary, AB T3K 0Y6For SaleMLS ID #A2301489, David Lofthaug, Broker, Bode Platform Inc.. courtesy of Pillar9 System
- C$275,0002 bd2 ba845 sqft175 NE Panatella Hl NW #2119, Calgary, AB T3K 0V9For SaleMLS ID #A2294655, Meet Nandoria, Associate, Exp Realty. courtesy of Pillar9 System
- C$249,0002 bd1 ba886 sqft60 SE Panatella St NW #4212, Calgary, AB T3K 0M1For SaleMLS ID #A2326295, Sam Geram-Fard, Associate, Re/Max Real Estate (Mountain View). courtesy of Pillar9 System
- C$399,0003 bd2 ba1.2k sqft157 SW Country Village Mnr NE, Calgary, AB T3K 0L6For SaleMLS ID #A2333563, Royce Li, Associate, Century 21 Bravo Realty. courtesy of Pillar9 System
- C$389,0002 bd3 ba1.2k sqft101 W Panatella Sq NW #202, Calgary, AB T3K 6C7For SaleMLS ID #A2333315, Justin Havre, Associate, Exp Realty. courtesy of Pillar9 System
- C$257,0002 bd2 ba802 sqft22 S Panatella Rd NW #101, Calgary, AB T3K 0V4For SaleMLS ID #A2311155, Jeremy Dinh, Associate, Exp Realty. courtesy of Pillar9 System
- C$282,0002 bd2 ba834 sqft31 Country Village Mnr NE #4314, Calgary, AB T3K 0T3For SaleMLS ID #A2319181, Uros Markovic, Associate, The Real Estate District. courtesy of Pillar9 System
