Welcome to this bright and beautifully maintained 2-bedroom, 2-bathroom ground-floor unit backing onto a peaceful walking trail in the highly sought-after community of Panorama Hills. Designed with both comfort and functionality in mind, this home features an open-concept layout with hardwood flooring, a cozy fireplace, and large windows that fill the space with natural light. Step outside to your private patio, perfect for relaxing or entertaining during the warmer months. The kitchen offers ample counter space and a practical layout, ideal for everyday living and hosting guests. The two spacious bedrooms are thoughtfully positioned on opposite sides, providing added privacy—perfect for families, guests, or roommates. Enjoy the convenience of underground titled parking and an unbeatable location within walking distance to shopping, dining, schools, VIVO recreation centre, and more. With quick access to Stoney Trail, Calgary International Airport, and CrossIron Mills, commuting and travel are effortless. Whether you’re a first-time buyer, downsizer, or investor, this is an incredible opportunity you don’t want to miss. Book your private showing today!
For sale
C$275,000
175 NE Panatella Hl NW #2119, Calgary, AB T3K 0V9
2beds
845sqft
Apartment
Built in 2012
-- sqft lot
$-- Zestimate®
C$325/sqft
C$551/mo HOA
What's special
Open-concept layoutHardwood flooringCozy fireplace
- 134 days |
- 5 |
- 0 |
Zillow last checked:
Listing updated:
Listed by:
Meet Nandoria, Associate,
Exp Realty
Source: courtesy of Pillar9 System,MLS®#: A2294655 Originating MLS®#: Calgary
Originating MLS®#: CalgaryFacts & features
Interior
Bedrooms & bathrooms
- Bedrooms: 2
- Bathrooms: 2
- Full bathrooms: 2
Bedroom
- Level: Main
- Dimensions: 10`10" x 10`1"
Other
- Level: Main
- Dimensions: 11`11" x 11`2"
Other
- Level: Main
- Dimensions: 7`10" x 5`0"
Other
- Level: Main
- Dimensions: 8`2" x 5`1"
Dining room
- Level: Main
- Dimensions: 10`7" x 14`5"
Kitchen
- Level: Main
- Dimensions: 10`7" x 10`6"
Living room
- Level: Main
- Dimensions: 14`7" x 20`3"
Heating
- Baseboard
Cooling
- None
Appliances
- Included: Dishwasher, Dryer, Electric Range, Range Hood, Refrigerator, Washer
- Laundry: In Unit
Features
- Laminate Counters, No Animal Home, No Smoking Home, Open Floorplan, Pantry
- Flooring: Carpet, Hardwood
- Number of fireplaces: 1
- Fireplace features: Electric
- Common walls with other units/homes: 2+ Common Walls
Interior area
- Total interior livable area: 845.71 sqft
Video & virtual tour
Property
Parking
- Total spaces: 1
- Parking features: Parkade, Stall, Underground, Titled
Features
- Levels: Single Level Unit
- Stories: 4
- Entry location: Ground
- Patio & porch: Balcony(s), Covered
- Exterior features: Balcony
Details
- Parcel number: 101623258
- Zoning: M-2
Construction
Type & style
- Home type: Apartment
- Property subtype: Apartment
- Attached to another structure: Yes
Materials
- Concrete, Wood Frame
- Roof: Asphalt Shingle
Condition
- New construction: No
- Year built: 2012
Community & HOA
Community
- Features: Other, Park, Playground, Sidewalks, Street Lights
- Subdivision: Panorama Hills
HOA
- Has HOA: Yes
- Amenities included: Elevator(s), Snow Removal, Trash, Visitor Parking
- Services included: Amenities of HOA/Condo, Common Area Maintenance, Gas, Heat, Insurance, Interior Maintenance, Reserve Fund Contributions, Sewer, Snow Removal, Trash, Water
- HOA fee: C$533 monthly
- Second HOA fee: C$210 annually
Location
- Region: Calgary
Financial & listing details
- Price per square foot: C$325/sqft
- Date on market: 3/21/2026
- Inclusions: N/A
Meet Nandoria, Associate
Meet Nandoria, Associate
(587) 707-3366
By pressing Contact Agent, you agree that the real estate professional identified above may call/text you about your search, which may involve use of automated means and pre-recorded/artificial voices. You don't need to consent as a condition of buying any property, goods, or services. Message/data rates may apply. You also agree to our Terms of Use. Zillow does not endorse any real estate professionals. We may share information about your recent and future site activity with your agent to help them understand what you're looking for in a home.
Price history
Price history is unavailable.
Public tax history
Tax history is unavailable.
Climate risks
Neighborhood: Panorama Hills
Nearby schools
GreatSchools rating
No schools nearby
We couldn't find any schools near this home.
- C$215,0001 bd1 ba572 sqft175 Panatella Hl S #2417, Calgary, AB T3K0V9For Sale

- C$305,0002 bd2 ba972 sqft175 NE Panatella Hl NW #2212, Calgary, AB T3K0V9For Sale
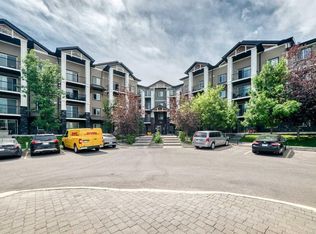
- C$257,0002 bd2 ba802 sqft22 S Panatella Rd NW #101, Calgary, AB T3K0V4For Sale

- C$269,0002 bd2 ba795 sqft22 SE Panatella Rd NW #108, Calgary, AB T3K0V4For Sale

- C$305,0002 bd2 ba939 sqft130 SW Panatella St NW #2321, Calgary, AB T3K0Y6For Sale
- C$229,0002 bd2 ba797 sqft10 NE Panatella Rd NW #212, Calgary, AB T3K0V4For Sale
- C$--1 bd1 ba696 sqft175 Panatella Hl NW #2112, Calgary, AB T3K0V9Off Market
- C$--2 bd1 ba-- sqft175 Panatella Hl NW #2214, Calgary, AB T3K0V9Off Market
Similar homes
- C$273,8882 bd2 ba850 sqft60 E Panatella St NW #4208, Calgary, AB T3K 0M1For Sale
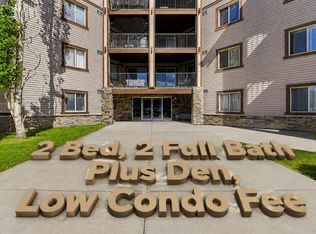 MLS ID #A2320043, Amit Gupta, Associate Broker, Re/Max Real Estate (Mountain View). courtesy of Pillar9 System
 - C$279,0002 bd2 ba935 sqft70 W Panamount Dr NW #7201, Calgary, AB T3K 6G8For Sale
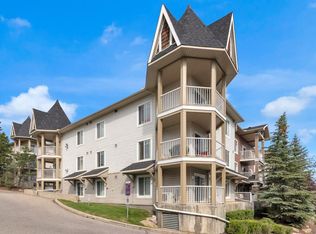 MLS ID #A2331633, Sheila Lamy, Associate, Cir Realty. courtesy of Pillar9 System
 - C$290,0002 bd2 ba815 sqft12 E Sage Hill Ter NW #201, Calgary, AB T3R 0W6For Sale
 MLS ID #A2326823, Justin Havre, Associate, Exp Realty. courtesy of Pillar9 System
 - C$317,9002 bd2 ba924 sqft162 Country Village Cir NE #201, Calgary, AB T3K 0E6For Sale
 MLS ID #A2327635, Kenton Ryan, Associate Broker, Re/Max First. courtesy of Pillar9 System
 - C$324,9002 bd2 ba849 sqft108 E Country Village Cir NE #408, Calgary, AB T3K 0E3For SaleMLS ID #A2327328, Vinny Doal, Associate, 2% Realty. courtesy of Pillar9 System
- C$264,9002 bd2 ba834 sqft155 W Skyview Ranch Way NE #2207, Calgary, AB T3N 0L1For SaleMLS ID #A2304885, Syed Tirmzi, Associate, Royal Lepage Metro. courtesy of Pillar9 System
- C$265,0002 bd2 ba945 sqft240 E Skyview Ranch Rd NE #3115, Calgary, AB T3N 0P4For SaleMLS ID #A2325040, Andrew Pohlod, Associate, Real Broker. courtesy of Pillar9 System
- C$290,0002 bd2 ba940 sqft240 SE Skyview Ranch Rd NE #3206, Calgary, AB T3N 0P4For SaleMLS ID #A2318054, Bradley Somer, Associate, Remax Innovations. courtesy of Pillar9 System
- C$214,0001 bd1 ba682 sqft60 SE Panatella St NW #4210, Calgary, AB T3K 0M1For SaleMLS ID #A2310641, Ray Cote, Associate, Cir Realty. courtesy of Pillar9 System
- C$299,9002 bd1 ba772 sqft3600 S 15a St SW #118, Calgary, AB T2T 5P8For SaleMLS ID #A2332033, Elise Crowe, Associate, Remax Innovations. courtesy of Pillar9 System
- C$325,0002 bd2 ba824 sqft450 E Sage Valley Dr NW #1403, Calgary, AB T3R 0V5For SaleMLS ID #A2330536, Amy Liu, Associate, Grand Realty. courtesy of Pillar9 System
- C$312,0002 bd1 ba943 sqft240 Skyview Ranch Rd NE #2312, Calgary, AB T3N 0P4For SaleMLS ID #A2298886, Jay Sanchez Valencia, Associate, Re/Max First. courtesy of Pillar9 System
- C$274,9002 bd1 ba766 sqft5555 W Falsbridge Dr NE #111, Calgary, AB T3J 3E8For SaleMLS ID #A2325105, Jaskaran Singh Dhillon, Associate, Exp Realty. courtesy of Pillar9 System
- C$285,0002 bd2 ba899 sqft5 S Saddlestone Way NE #319, Calgary, AB T3J 0S2For SaleMLS ID #A2321089, Jaskaran Singh Dhillon, Associate, Exp Realty. courtesy of Pillar9 System
- C$269,9002 bd2 ba947 sqft333 N Taravista Dr NE #2102, Calgary, AB T3J 0H4For SaleMLS ID #A2301882, Gurpreet Rai, Associate, First Place Realty. courtesy of Pillar9 System
- C$234,9992 bd1 ba690 sqft7210 N 80th Ave NE #413, Calgary, AB T3J 0N7For SaleMLS ID #A2333582, Arshpreet Singh Pabla, Associate, Prep Realty Inc.. courtesy of Pillar9 System
- C$295,0002 bd2 ba934 sqft3208 W Hawksbrow Point NW #3208, Calgary, AB T3G 4C9For SaleMLS ID #A2319560, Ella Kuindersma, Associate, Re/Max First. courtesy of Pillar9 System
- C$269,9002 bd1 ba823 sqft1607 S 26th Ave SW #4, Calgary, AB T2T 1C7For SaleMLS ID #A2332228, Mandeep Duggal, Associate, Royal Lepage Metro. courtesy of Pillar9 System
- C$299,9002 bd2 ba879 sqft950 N Arbour Lake Rd NW #2219, Calgary, AB T3G 5B3For SaleMLS ID #A2323779, Jody Allen, Associate, Century 21 Bamber Realty Ltd.. courtesy of Pillar9 System
- C$299,8882 bd2 ba952 sqft6118 S 80th Ave NE #1408, Calgary, AB T3J 0S6For SaleMLS ID #A2315920, Shaukat Hayat, Associate, Remax Innovations. courtesy of Pillar9 System
