Don't miss this well-maintained 2 bed 2 bath condo at 450 Sage Valley Drive NW. This modern apartment offers open concept living area with tons of natural light. The unit has LVP flooring throughout, giving it a stylist feel. The kitchen is amazing with plenty of quartz counter tops, white cabinetry and stainless steel appliances. The spacious primary retreat offers a walkthrough closet and a 3 piece ensuite with glass shower. The second bedroom and bathroom are great for other family members or guests. It is convenient to have in-suite laundry room with full size front-load washer and dryer. The unit is equipped with air conditioning which provides a cool and comfortable place to live in during the hot summer time. No parking hassles. It comes with TWO titled parking stalls. Enjoy the convenience of condo living with shopping, groceries store, restaurants nearby. Easy commute via Stoney, Sarcee Trail and Shaganappi Trail. Don't miss out on this chance. Book to view.
For sale
C$325,000
450 E Sage Valley Dr NW #1403, Calgary, AB T3R 0V5
2beds
824sqft
Apartment
Built in 2015
-- sqft lot
$-- Zestimate®
C$394/sqft
C$518/mo HOA
What's special
Modern apartmentTons of natural lightLvp flooring throughoutWhite cabinetryStainless steel appliancesSpacious primary retreatWalkthrough closet
- 18 days |
- 14 |
- 1 |
Zillow last checked:
Listing updated:
Listed by:
Amy Liu, Associate,
Grand Realty
Source: courtesy of Pillar9 System,MLS®#: A2330536 Originating MLS®#: Calgary
Originating MLS®#: CalgaryFacts & features
Interior
Bedrooms & bathrooms
- Bedrooms: 2
- Bathrooms: 2
- Full bathrooms: 2
Other
- Level: Main
- Dimensions: 11`8" x 10`10"
Bedroom
- Level: Main
- Dimensions: 10`9" x 9`11"
Other
- Level: Main
- Dimensions: 7`10" x 4`11"
Other
- Level: Main
- Dimensions: 8`0" x 4`10"
Dining room
- Level: Main
- Dimensions: 10`9" x 9`6"
Kitchen
- Level: Main
- Dimensions: 10`3" x 12`10"
Living room
- Level: Main
- Dimensions: 14`8" x 15`4"
Storage
- Level: Main
- Dimensions: 4`2" x 4`10"
Heating
- Baseboard
Cooling
- Wall/Window Unit(s)
Appliances
- Included: Dishwasher, Dryer, Electric Stove, Range Hood, Refrigerator, Washer
- Laundry: In Unit
Features
- Breakfast Bar, Ceiling Fan(s), High Ceilings, No Animal Home, No Smoking Home, Quartz Counters, Walk-In Closet(s)
- Flooring: Ceramic Tile
- Windows: Vinyl Windows, Window Coverings
- Has fireplace: No
- Common walls with other units/homes: 2+ Common Walls
Interior area
- Total interior livable area: 824.50 sqft
Video & virtual tour
Property
Parking
- Total spaces: 2
- Parking features: Stall, Underground, Titled
Features
- Levels: Single Level Unit
- Stories: 4
- Entry location: Top
- Patio & porch: Balcony(s)
- Exterior features: Balcony, BBQ gas line
Details
- Parcel number: 112755279
- Zoning: M-1 d100
Construction
Type & style
- Home type: Apartment
- Property subtype: Apartment
- Attached to another structure: Yes
Materials
- Composite Siding, Stone, Wood Frame
Condition
- New construction: No
- Year built: 2015
Community & HOA
Community
- Features: Park, Playground, Street Lights
- Subdivision: Sage Hill
HOA
- Has HOA: Yes
- Amenities included: Elevator(s), Visitor Parking
- Services included: Common Area Maintenance, Heat, Insurance, Professional Management, Reserve Fund Contributions, Sewer, Snow Removal, Trash, Water
- HOA fee: C$512 monthly
- Second HOA fee: C$75 annually
Location
- Region: Calgary
Financial & listing details
- Price per square foot: C$394/sqft
- Date on market: 7/19/2026
- Inclusions: Ceiling Fan
A
Amy Liu, Associate
(587) 893-6088
By pressing Contact Agent, you agree that the real estate professional identified above may call/text you about your search, which may involve use of automated means and pre-recorded/artificial voices. You don't need to consent as a condition of buying any property, goods, or services. Message/data rates may apply. You also agree to our Terms of Use. Zillow does not endorse any real estate professionals. We may share information about your recent and future site activity with your agent to help them understand what you're looking for in a home.
Price history
Price history is unavailable.
Public tax history
Tax history is unavailable.
Climate risks
Neighborhood: Sage Hill
Nearby schools
GreatSchools rating
No schools nearby
We couldn't find any schools near this home.
- C$--2 bd2 ba-- sqft450 Sage Valley Dr NW, Calgary, AB T3R0V5Off Market

- C$314,8882 bd2 ba841 sqft450 W Sage Valley Dr NW #2105, Calgary, AB T3R0V5For Sale

- C$353,0002 bd2 ba905 sqft450 S Sage Valley Dr NW #4301, Calgary, AB T3R0V5For Sale
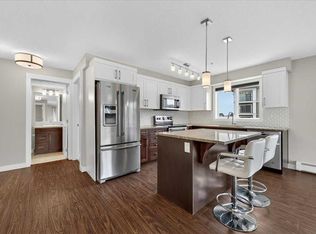
- C$379,9002 bd2 ba842 sqft450 E Sage Valley Dr NW #3410, Calgary, AB T3R0V5For Sale

- C$779,9004 bd4 ba2.1k sqft157 E Sage Valley Rd NW, Calgary, AB T3R0J2For Sale
- C$239,0001 bd1 ba570 sqft138 S Sage Valley Cmn NW #313, Calgary, AB T3R1X8For Sale
- C$580,0004 bd4 ba1.3k sqft57 N Sage Bank Grv NW, Calgary, AB T3R0J9For Sale
- C$699,0004 bd3 ba2.2k sqft53 Sage Berry Line NW, Calgary, AB T3R0L2For Sale
Similar homes
- C$379,9002 bd2 ba842 sqft450 E Sage Valley Dr NW #3410, Calgary, AB T3R 0V5For SaleMLS ID #A2296316, Tokunbo Davidson, Associate, Urban-Realty.Ca. courtesy of Pillar9 System
- C$325,0002 bd2 ba817 sqft3727 SW Sage Hill Dr NW #1212, Calgary, AB T3R 1T7For Sale
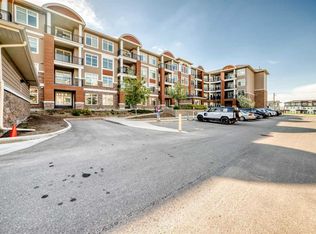 MLS ID #A2311083, Krassi Tzenov, Broker, Kt Capital Realty Inc.. courtesy of Pillar9 System
 - C$349,9002 bd2 ba859 sqft3727 E Sage Hill Dr NW #1408, Calgary, AB T3R 1T7For Sale
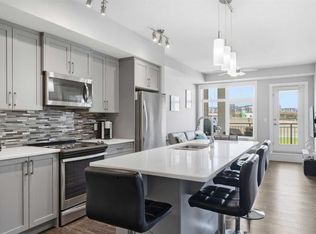 MLS ID #A2331038, Jenna Leigh Bole, Associate, Royal Lepage Benchmark. courtesy of Pillar9 System
 - C$314,0002 bd2 ba815 sqft10 W Kincora Glen Park NW #312, Calgary, AB T3R 1K1For Sale
 MLS ID #A2323173, Durgesh Vavilala, Associate, Real Broker. courtesy of Pillar9 System
 - C$290,0002 bd2 ba815 sqft12 E Sage Hill Ter NW #201, Calgary, AB T3R 0W6For SaleMLS ID #A2326823, Justin Havre, Associate, Exp Realty. courtesy of Pillar9 System
- C$314,9002 bd2 ba810 sqft3727 E Sage Hill Dr NW #1412, Calgary, AB T3R 1T7For SaleMLS ID #A2311358, Art Lee, Associate, Real Broker. courtesy of Pillar9 System
- C$349,9002 bd2 ba843 sqft10 E Country Village Park NE #3407, Calgary, AB T3K 0W5For SaleMLS ID #A2333796, Doug Zerr, Associate, Cir Realty. courtesy of Pillar9 System
- C$279,9002 bd2 ba811 sqft4 W Sage Hill Ter NW #205, Calgary, AB T3R 0W4For SaleMLS ID #A2328927, Aaron Stroud, Associate, Real Broker. courtesy of Pillar9 System
- C$369,0002 bd2 ba997 sqft450 N Kincora Glen Rd NW #3108, Calgary, AB T3R 1S2For SaleMLS ID #A2328168, Reena Chohan, Associate, 2% Realty. courtesy of Pillar9 System
- C$354,9002 bd2 ba898 sqft10 E Kincora Glen Park NW #115, Calgary, AB T3R 1K1For SaleMLS ID #A2307728, Diana Zelaya, Associate, Real Broker. courtesy of Pillar9 System
- C$263,0002 bd2 ba802 sqft22 S Panatella Rd NW #207, Calgary, AB T3K 0V4For SaleMLS ID #A2320971, Shane Wan, Associate Broker, Homecare Realty Ltd.. courtesy of Pillar9 System
- C$324,9002 bd2 ba849 sqft108 E Country Village Cir NE #408, Calgary, AB T3K 0E3For SaleMLS ID #A2327328, Vinny Doal, Associate, 2% Realty. courtesy of Pillar9 System
- C$279,9002 bd2 ba801 sqft8 N Sage Hill Ter NW #108, Calgary, AB T3R 0W5For SaleMLS ID #A2310552, Marmar Shibesh, Associate, Maxwell Capital Realty. courtesy of Pillar9 System
- C$329,9902 bd2 ba781 sqft33 W Carringham Gate NW #1304, Calgary, AB T3P 2H6For SaleMLS ID #A2312763, Lawrence Edomwonyi-Otu, Associate, D Gees Realty Inc.. courtesy of Pillar9 System
- C$317,9002 bd2 ba924 sqft162 Country Village Cir NE #201, Calgary, AB T3K 0E6For SaleMLS ID #A2327635, Kenton Ryan, Associate Broker, Re/Max First. courtesy of Pillar9 System
- C$279,0002 bd2 ba935 sqft70 W Panamount Dr NW #7201, Calgary, AB T3K 6G8For SaleMLS ID #A2331633, Sheila Lamy, Associate, Cir Realty. courtesy of Pillar9 System
- C$315,0002 bd2 ba816 sqft3950 N 46th Ave NW #211, Calgary, AB T3A 0L9For SaleMLS ID #A2320869, Kevin Chapman, Associate, Maxwell Capital Realty. courtesy of Pillar9 System
- C$289,0003 bd2 ba930 sqft181 Skyview Ranch Mnr NE #2115, Calgary, AB T3N 0V2For SaleMLS ID #A2333428, Candace Hendrickson, Associate, Re/Max Real Estate (Mountain View). courtesy of Pillar9 System
- C$344,9002 bd2 ba974 sqft360 S Harvest Hills Cmn NE #107, Calgary, AB T3K 2N1For SaleMLS ID #A2327112, Jessica Chan, Broker, Jessica Chan Real Estate & Management Inc.. courtesy of Pillar9 System
- C$269,0002 bd2 ba795 sqft22 SE Panatella Rd NW #108, Calgary, AB T3K 0V4For SaleMLS ID #A2332015, Angad Chahal, Associate, Urban-Realty.Ca. courtesy of Pillar9 System
