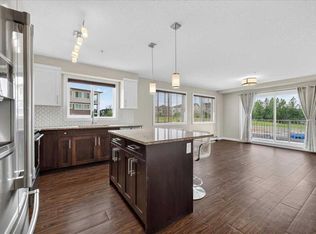
WELCOME TO YOUR NEW HOME! NEW Luxury Vinyl (10 mm) flooring, freshly painted (including baseboards & trims) and NEW bathroom light fixtures. Don’t PAY someone else mortgage and become a homeowner and start building your EQUITY. The complex of Sage Place is in NW community of Sage Hill that offers blend of convenience of shops, banking, restaurants, parks, schools, bike paths, and transit. This pride of ownership main floor condo features over 840 sqft of living space located in the 2th building. The condo comes with 2 spacious bedrooms + 2 bathrooms + 1 outdoor titled parking stall + 1 assigned underground heated storage cage. The open concept floorplan offers AMAZING kitchen with upgraded kitchen cabinets with ample of storage space, large island, subway tile backsplash, and stainless steel appliances. The inviting living room leads you onto a massive west facing 33 ft x 6 ft patio. The primary bedroom offers walk-in closet and 5-piece ensuite with his/her sink and built-in cabinets. On the opposite side, you will find a 2nd bedroom and full 4-piece bathroom and in unit full size washer/dryer. Conveniently located just across the street from Sage Hill Plaza and Walmart & T&T and shops are minutes away. Quick access to Shaganappi Trail, 144 Ave and Stoney Trail. Mins from Beacon Hill & Costco and YYC airport. Don’t miss out on this opportunity. View Today!!
For sale
C$314,888
450 W Sage Valley Dr NW #2105, Calgary, AB T3R 0V5
2beds
841sqft
Apartment
Built in 2015
-- sqft lot
$-- Zestimate®
C$374/sqft
C$519/mo HOA
What's special
New bathroom light fixturesOpen concept floorplanAmazing kitchenLarge islandSubway tile backsplashStainless steel appliances
- 32 days |
- 9 |
- 1 |
Zillow last checked:
Listing updated:
Listed by:
Andy Lam, Associate,
Kic Realty
Source: courtesy of Pillar9 System,MLS®#: A2319309 Originating MLS®#: Calgary
Originating MLS®#: CalgaryFacts & features
Interior
Bedrooms & bathrooms
- Bedrooms: 2
- Bathrooms: 2
- Full bathrooms: 2
Bedroom
- Level: Main
- Dimensions: 8`7" x 10`1"
Other
- Level: Main
- Dimensions: 11`5" x 10`11"
Other
- Level: Main
- Dimensions: 7`11" x 4`11"
Other
- Level: Main
- Dimensions: 7`11" x 7`3"
Dining room
- Level: Main
- Dimensions: 10`4" x 11`4"
Other
- Level: Main
- Dimensions: 10`4" x 11`7"
Laundry
- Level: Main
- Dimensions: 5`7" x 4`11"
Living room
- Level: Main
- Dimensions: 16`10" x 12`0"
Walk in closet
- Level: Main
- Dimensions: 4`10" x 8`2"
Heating
- Baseboard, Natural Gas
Cooling
- None
Appliances
- Included: Dishwasher, Dryer, Microwave Hood Fan, Refrigerator, Stove(s), Washer
- Laundry: In Unit
Features
- Kitchen Island, Laminate Counters
- Flooring: Carpet, Linoleum
- Windows: Window Coverings
- Has fireplace: No
- Common walls with other units/homes: 2+ Common Walls
Interior area
- Total interior livable area: 841 sqft
- Finished area above ground: 841
Property
Parking
- Total spaces: 1
- Parking features: Outside, Paved, Plug-In, Stall, Titled
Features
- Levels: Single Level Unit
- Stories: 4
- Entry location: Ground
- Patio & porch: See Remarks
- Exterior features: Balcony, Lighting
Details
- Parcel number: 101240500
- Zoning: M-1 d100
Construction
Type & style
- Home type: Apartment
- Property subtype: Apartment
- Attached to another structure: Yes
Materials
- Composite Siding, Stone, Wood Frame
Condition
- New construction: No
- Year built: 2015
Community & HOA
Community
- Features: Playground, Street Lights
- Subdivision: Sage Hill
HOA
- Has HOA: Yes
- Amenities included: Elevator(s), Parking, Visitor Parking
- Services included: Amenities of HOA/Condo, Common Area Maintenance, Gas, Heat, Insurance, Professional Management, Reserve Fund Contributions, Sewer, Snow Removal, Trash, Water
- HOA fee: C$512 monthly
- Second HOA fee: C$79 annually
Location
- Region: Calgary
Financial & listing details
- Price per square foot: C$374/sqft
- Date on market: 6/23/2026
- Inclusions: 2 key fobs
Andy Lam, Associate
Andy Lam, Associate
(403) 836-0888
By pressing Contact Agent, you agree that the real estate professional identified above may call/text you about your search, which may involve use of automated means and pre-recorded/artificial voices. You don't need to consent as a condition of buying any property, goods, or services. Message/data rates may apply. You also agree to our Terms of Use. Zillow does not endorse any real estate professionals. We may share information about your recent and future site activity with your agent to help them understand what you're looking for in a home.
Price history
Price history is unavailable.
Public tax history
Tax history is unavailable.
Climate risks
Neighborhood: Sage Hill
Nearby schools
GreatSchools rating
No schools nearby
We couldn't find any schools near this home.
- C$379,9002 bd2 ba842 sqft450 E Sage Valley Dr NW #3410, Calgary, AB T3R0V5For Sale

- C$325,0002 bd2 ba824 sqft450 E Sage Valley Dr NW #1403, Calgary, AB T3R0V5For Sale

- C$312,5002 bd2 ba841 sqft450 W Sage Valley Dr NW #1309, Calgary, AB T3R0V5For Sale

- C$353,0002 bd2 ba905 sqft450 S Sage Valley Dr NW #4301, Calgary, AB T3R0V5For Sale
- C$--2 bd2 ba-- sqft450 Sage Valley Dr NW, Calgary, AB T3R0V5Off Market
- C$445,0003 bd3 ba1.5k sqft6 S Nolan Hill Gate NW, Calgary, AB T3R0T9For Sale
- C$399,9002 bd3 ba1.4k sqft14 S Nolan Hill Gate NW, Calgary, AB T3R0T9For Sale
- C$395,0002 bd3 ba1.3k sqft214 Nolanfield Vlg NW, Calgary, AB T3R0T9For Sale
Similar homes
- C$325,0002 bd2 ba824 sqft450 E Sage Valley Dr NW #1403, Calgary, AB T3R 0V5For SaleMLS ID #A2330536, Amy Liu, Associate, Grand Realty. courtesy of Pillar9 System
- C$312,5002 bd2 ba841 sqft450 W Sage Valley Dr NW #1309, Calgary, AB T3R 0V5For SaleMLS ID #A2323540, Craig Rushton, Associate, Century 21 Bamber Realty Ltd.. courtesy of Pillar9 System
- C$339,5002 bd2 ba807 sqft238 SW Sage Valley Cmn NW #516, Calgary, AB T3R 1X8For Sale
 MLS ID #A2330169, Kiaira Chita, Associate, Exp Realty. courtesy of Pillar9 System
 - C$299,0002 bd2 ba935 sqft70 W Panamount Dr NW #6307, Calgary, AB T3K 6G8For Sale
 MLS ID #A2327252, Atif Rajan, Associate, Re/Max Real Estate (Mountain View). courtesy of Pillar9 System
 - C$320,0002 bd2 ba804 sqft238 NE Sage Valley Cmn NW #216, Calgary, AB T3R 1X8For SaleMLS ID #A2318028, Marc Philibert, Associate, Lpt Realty. courtesy of Pillar9 System
- C$314,0002 bd2 ba805 sqft15 N Sage Meadows Lndg NW #5216, Calgary, AB T3P 1E5For SaleMLS ID #A2328048, Saeed Mohammad, Associate, Royal Lepage Mission Real Estate. courtesy of Pillar9 System
- C$289,0002 bd2 ba774 sqft70 Royal Oak Plz NW #412, Calgary, AB T3G 0C6For SaleMLS ID #A2331572, Dyango Ng, Associate, 2% Realty. courtesy of Pillar9 System
- C$314,9002 bd2 ba836 sqft15 S Sage Meadows Lndg NW #6215, Calgary, AB T3P 1E5For SaleMLS ID #A2307804, Amanda Ku, Associate, Cir Realty. courtesy of Pillar9 System
- C$369,0002 bd2 ba997 sqft450 N Kincora Glen Rd NW #3108, Calgary, AB T3R 1S2For SaleMLS ID #A2328168, Reena Chohan, Associate, 2% Realty. courtesy of Pillar9 System
- C$299,9002 bd2 ba814 sqft2300 E Evanston Sq NW #408, Calgary, AB T3P 0G8For SaleMLS ID #A2316648, Matt Halladay, Associate, Real Estate Professionals Inc.. courtesy of Pillar9 System
- C$299,0002 bd2 ba804 sqft4641 N 128th Ave NE #3222, Calgary, AB T3N 1T2For SaleMLS ID #A2330952, Sukhvinder Parmar, Associate, Cir Realty. courtesy of Pillar9 System
- C$265,0002 bd1 ba671 sqft195 E Kincora Glen Rd NW #408, Calgary, AB T3R 0S3For SaleMLS ID #A2325270, Krystian Sarna, Associate, Exp Realty. courtesy of Pillar9 System
- C$294,0002 bd2 ba715 sqft80 E Carrington Plz NW #417, Calgary, AB T3P 1Y3For SaleMLS ID #A2315195, Zhigang Zhang, Associate, Skyrock. courtesy of Pillar9 System
- C$344,9002 bd2 ba974 sqft360 S Harvest Hills Cmn NE #107, Calgary, AB T3K 2N1For SaleMLS ID #A2327112, Jessica Chan, Broker, Jessica Chan Real Estate & Management Inc.. courtesy of Pillar9 System
- C$273,8882 bd2 ba850 sqft60 E Panatella St NW #4208, Calgary, AB T3K 0M1For SaleMLS ID #A2320043, Amit Gupta, Associate Broker, Re/Max Real Estate (Mountain View). courtesy of Pillar9 System
- C$314,9902 bd2 ba901 sqft240 Skyview Ranch Rd NE #2117, Calgary, AB T3N 0P4For SaleMLS ID #A2290483, Lovepreet Lotey, Associate, Re/Max Complete Realty. courtesy of Pillar9 System
- C$257,0002 bd2 ba802 sqft22 S Panatella Rd NW #101, Calgary, AB T3K 0V4For SaleMLS ID #A2311155, Jeremy Dinh, Associate, Exp Realty. courtesy of Pillar9 System
- C$320,0002 bd2 ba935 sqft611 E Edmonton Trl NE #107, Calgary, AB T2E 3J3For SaleMLS ID #A2315986, Mark Foster, Associate, First Place Realty. courtesy of Pillar9 System
- C$389,9002 bd2 ba1k sqft80 N Carrington Plz NW #404, Calgary, AB T3P 1Y3For SaleMLS ID #A2328744, Rick Qi, Associate, Century 21 Bravo Realty. courtesy of Pillar9 System
- C$229,9001 bd1 ba514 sqft10 Sage Hill Way NW #315, Calgary, AB T3R 0H5For SaleMLS ID #A2329832, Shashi Sund, Associate, Re/Max Real Estate (Mountain View). courtesy of Pillar9 System
