When you’re searching for your next home, you want to buy from a someone who not only took care of the property, but has PRIDE OF OWNERSHIP. This IMMACULATE HOME at The Post in Nolan Hill, where convenience and lifestyle is the focal point! The unique CURB APPEAL with brick and durable COMPOSITE SIDING while not compromising style shows both function and flair. This DOUBLE PRIMARY w/ ENSUITES layout is ideal for couples and young families, because who likes to share? The OPEN CONCEPT kitchen/living/dining rooms is highlighted by pristine HARDWOOD FLOORS and tile, updated dining light fixture, QUARTZ COUNTERS, stainless steel appliances, and 9 FT CEILINGS. Downstairs you’ll find an extra DEN/FLEX SPACE on it’s own floor, great for work-from-home setups, or having additional privacy. What makes this home so convenient you are STEPS AWAY from the strip mall: gym, childcare centre, doctor, dentist, optometrist, pharmacy, vet, a several restaurants right at your fingertips. GROCERIES and essentials are an easy 4 min drive to T&T, Walmart, and Sobeys. For young families or couples planning, imagine walking on 5 mins to PLAYGROUND and POND and PATHWAY for outdoor fun. There is also a future elementary school (3 mins). Come see why this home stands out from the rest, and is the destination for your next chapter!
For sale
C$399,900
14 S Nolan Hill Gate NW, Calgary, AB T3R 0T9
2beds
1,424sqft
Townhouse
Built in 2013
4,356 Square Feet Lot
$-- Zestimate®
C$281/sqft
C$354/mo HOA
What's special
- 41 days |
- 13 |
- 1 |
Zillow last checked:
Listing updated:
Listed by:
Jasben Lai, Associate,
Real Broker
Source: courtesy of Pillar9 System,MLS®#: A2321431 Originating MLS®#: Calgary
Originating MLS®#: CalgaryFacts & features
Interior
Bedrooms & bathrooms
- Bedrooms: 2
- Bathrooms: 3
- Full bathrooms: 2
- 1/2 bathrooms: 1
Other
- Level: Third
- Dimensions: 10`10" x 12`10"
Bedroom
- Level: Third
- Dimensions: 10`11" x 13`5"
Other
- Level: Second
- Dimensions: 4`3" x 7`1"
Other
- Level: Third
- Dimensions: 5`4" x 7`10"
Other
- Level: Third
- Dimensions: 5`3" x 7`10"
Dining room
- Level: Second
- Dimensions: 9`2" x 9`6"
Family room
- Level: Second
- Dimensions: 13`3" x 16`8"
Kitchen
- Level: Second
- Dimensions: 9`2" x 12`8"
Living room
- Level: Main
- Dimensions: 8`9" x 11`2"
Heating
- Forced Air, Natural Gas
Cooling
- None
Appliances
- Included: Dishwasher, Dryer, Electric Stove, Microwave Hood Fan, Refrigerator, Washer
- Laundry: In Unit, Upper Level
Features
- No Smoking Home, Open Floorplan, Pantry, Quartz Counters, Storage
- Flooring: Carpet, Ceramic Tile, Hardwood
- Windows: Vinyl Windows, Window Coverings
- Basement: None
- Has fireplace: No
- Fireplace features: None
- Common walls with other units/homes: 2+ Common Walls
Interior area
- Total interior livable area: 1,424 sqft
- Finished area above ground: 1,424
Video & virtual tour
Property
Parking
- Total spaces: 1
- Parking features: Garage Faces Rear, Single Garage Attached, Attached Garage
- Attached garage spaces: 1
Features
- Levels: Three Or More,3 (or more) Storey
- Stories: 1
- Patio & porch: Balcony(s)
- Exterior features: Balcony
- Fencing: Partial
- Frontage length: 4.27M 14`0"
Lot
- Size: 4,356 Square Feet
- Features: Fruit Trees/Shrub(s), Interior Lot, Landscaped, Level, Low Maintenance Landscape
Details
- Zoning: M-1 d100
Construction
Type & style
- Home type: Townhouse
- Property subtype: Townhouse
Materials
- Brick, Composite Siding, Wood Frame
- Foundation: Concrete Perimeter
- Roof: Asphalt Shingle
Condition
- New construction: No
- Year built: 2013
Community & HOA
Community
- Features: Park, Playground, Sidewalks, Street Lights
- Subdivision: Nolan Hill
HOA
- Has HOA: Yes
- Amenities included: None
- Services included: Common Area Maintenance, Insurance, Maintenance Grounds, Professional Management, Reserve Fund Contributions, Snow Removal, Trash
- HOA fee: C$348 monthly
- Second HOA fee: C$75 annually
Location
- Region: Calgary
Financial & listing details
- Price per square foot: C$281/sqft
- Date on market: 6/16/2026
- Inclusions: TV Mount
Jasben Lai, Associate
Jasben Lai, Associate
(403) 689-5512
By pressing Contact Agent, you agree that the real estate professional identified above may call/text you about your search, which may involve use of automated means and pre-recorded/artificial voices. You don't need to consent as a condition of buying any property, goods, or services. Message/data rates may apply. You also agree to our Terms of Use. Zillow does not endorse any real estate professionals. We may share information about your recent and future site activity with your agent to help them understand what you're looking for in a home.
Price history
Price history is unavailable.
Public tax history
Tax history is unavailable.
Climate risks
Neighborhood: Nolan Hill
Nearby schools
GreatSchools rating
No schools nearby
We couldn't find any schools near this home.
- C$445,0003 bd3 ba1.5k sqft6 S Nolan Hill Gate NW, Calgary, AB T3R0T9For Sale
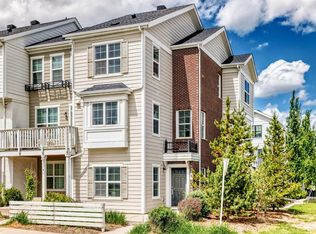
- C$395,0002 bd3 ba1.3k sqft214 Nolanfield Vlg NW, Calgary, AB T3R0T9For Sale

- C$485,0003 bd3 ba1.5k sqft503 Nolanfield Vlg NW, Calgary, AB T3R0T9For Sale
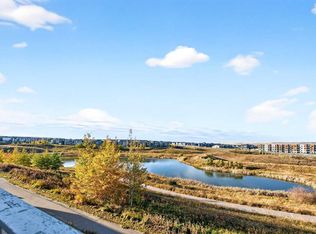
- C$428,0002 bd3 ba1.5k sqft515 Nolanfield Vlg NW, Calgary, AB T3R0T9For Sale
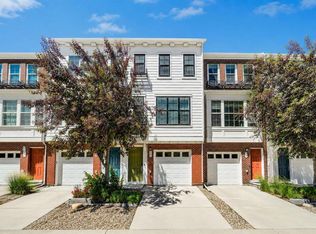
- C$353,0002 bd2 ba905 sqft450 S Sage Valley Dr NW #4301, Calgary, AB T3R0V5For Sale
- C$379,9002 bd2 ba842 sqft450 E Sage Valley Dr NW #3410, Calgary, AB T3R0V5For Sale
- C$969,9006 bd4 ba2.5k sqft91 SE Nolanfield Cres NW, Calgary, AB T3R0L6For Sale
- C$314,8882 bd2 ba841 sqft450 W Sage Valley Dr NW #2105, Calgary, AB T3R0V5For Sale
Similar homes
- C$395,0002 bd3 ba1.3k sqft214 Nolanfield Vlg NW, Calgary, AB T3R 0T9For SaleMLS ID #A2320316, Elaine Choy, Associate, Century 21 Bravo Realty. courtesy of Pillar9 System
- C$428,0002 bd3 ba1.5k sqft515 Nolanfield Vlg NW, Calgary, AB T3R 0T9For SaleMLS ID #A2327446, Liz Wong, Associate, Exp Realty. courtesy of Pillar9 System
- C$469,8803 bd3 ba1.4k sqft510 Nolanlake Vlg NW, Calgary, AB T3R 0Z7For Sale
 MLS ID #A2331781, Zach Terlier, Associate, Real Broker. courtesy of Pillar9 System
 - C$444,9002 bd3 ba1.4k sqft426 S Nolan Hill Blvd NW, Calgary, AB T3R 0Y1For Sale
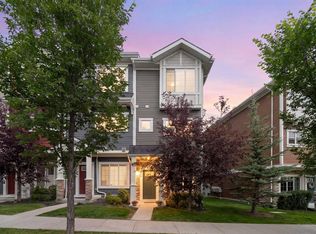 MLS ID #A2331609, Lauren Crouse, Associate, Real Broker. courtesy of Pillar9 System
 - C$485,0003 bd3 ba1.5k sqft503 Nolanfield Vlg NW, Calgary, AB T3R 0T9For SaleMLS ID #A2305509, Jessica Chan, Broker, Jessica Chan Real Estate & Management Inc.. courtesy of Pillar9 System
- C$425,0002 bd3 ba1.4k sqft496 W Nolan Hill Blvd NW, Calgary, AB T3R 0X2For SaleMLS ID #A2306151, Sam Pond, Associate, Exp Realty. courtesy of Pillar9 System
- C$379,9002 bd3 ba1.2k sqft218 E Sherwood Sq NW #904, Calgary, AB T3R 0Y2For SaleMLS ID #A2300531, Gurpreet Ghuttora, Associate, Real Broker. courtesy of Pillar9 System
- C$435,9002 bd3 ba1.1k sqft50 N Sage Bluff Cir NW, Calgary, AB T3R 1T5For SaleMLS ID #A2330739, Jeff Neustaedter, Associate, Re/Max First. courtesy of Pillar9 System
- C$390,0003 bd3 ba1.2k sqft310 E Sage Meadows Gdns NW, Calgary, AB T3P 1K2For SaleMLS ID #A2312547, Joanne Humphry, Associate, Re/Max Realty Professionals. courtesy of Pillar9 System
- C$395,0002 bd3 ba1.2k sqft90 E Pantego Ln NW, Calgary, AB T3K 0T1For SaleMLS ID #A2316923, Brittney Ames, Associate, Maxwell Capital Realty. courtesy of Pillar9 System
- C$394,9002 bd3 ba1.2k sqft55 W Panatella Rd NW, Calgary, AB T3K 0S7New ConstructionMLS ID #A2319452, Randy Gallant, Associate, Exp Realty. courtesy of Pillar9 System
- C$419,9003 bd4 ba1.2k sqft906 S Sage Meadows Gdns NW, Calgary, AB T3P 1K3For SaleMLS ID #A2324640, Zoe Saraceni, Associate, Re/Max First. courtesy of Pillar9 System
- C$379,9002 bd2 ba842 sqft450 E Sage Valley Dr NW #3410, Calgary, AB T3R 0V5For SaleMLS ID #A2296316, Tokunbo Davidson, Associate, Urban-Realty.Ca. courtesy of Pillar9 System
- C$399,8002 bd3 ba1.1k sqft193 E Livingston Cmn NE, Calgary, AB T3P 1K1For SaleMLS ID #A2326647, Zihao Li, Associate, Skyrock. courtesy of Pillar9 System
- C$379,0002 bd3 ba1.2k sqft142 S Panatella Park NW, Calgary, AB T3K 6K4For SaleMLS ID #A2325398, Ivy Huang, Associate, Homecare Realty Ltd.. courtesy of Pillar9 System
- C$435,0002 bd3 ba1.4k sqft11 S Evanscrest Mews NW #108, Calgary, AB T3P 0Y1For SaleMLS ID #A2311427, Mel Star, Associate, Re/Max House Of Real Estate. courtesy of Pillar9 System
- C$415,0003 bd3 ba1.3k sqft89 N Pantego Ln NW, Calgary, AB T3K 0T1For SaleMLS ID #A2306652, Alex Hripko, Associate, Royal Lepage Benchmark. courtesy of Pillar9 System
- C$399,9002 bd2 ba1.3k sqft13015 S Coventry Hills Way NE, Calgary, AB T3K 0W6For SaleMLS ID #A2301343, Greg Kennedy, Associate, Exp Realty. courtesy of Pillar9 System
- C$424,9004 bd4 ba1.2k sqft9 SE Citadel Point NW, Calgary, AB T3G 5L2For SaleMLS ID #A2328790, Lorenda Coles, Associate, Cir Realty. courtesy of Pillar9 System
- C$359,5002 bd3 ba1k sqft573 Evanston Line NW, Calgary, AB T3P 1S2For SaleMLS ID #A2321087, Paul Dhanaraj, Associate, Century 21 Bravo Realty. courtesy of Pillar9 System
