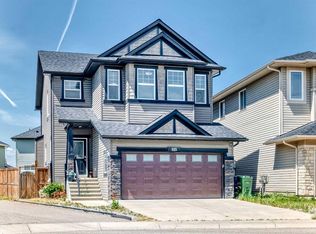
THE RARE RIDGE-WALKOUT YOU’VE BEEN WAITING FOR. Perfectly positioned on a premium lot backing directly onto a scenic pond and greenspace, this executive 2-storey walkout offers over 3,550 sq. ft. of finished living space designed for the modern family. The open-concept main floor immediately impresses with 9’ ceilings and a full wall of windows that frame breathtaking, unobstructed northwest views. At the heart of the home is a chef-inspired kitchen featuring stone countertops, a massive central island, high-end stainless appliances, and a versatile coffee/wine bar with a built-in tech station. Whether hosting in the generous dining area or relaxing by the gas fireplace, the transition to the oversized Duradek balcony is seamless. The upper level is a masterclass in layout, featuring a bright bonus room with soaring 10’ ceilings and four large bedrooms on one floor—a rare find. The primary retreat serves as a true sanctuary, offering stunning views and a spa-inspired 5-piece ensuite with a deep soaker tub and stand-alone shower. The professionally finished walkout basement expands your living space significantly, hosting the 5th and 6th bedrooms, a full bathroom, and a massive recreation area that steps out to a beautifully landscaped yard and composite deck. Significant recent upgrades including new shingles and siding provide long-term peace of mind. Additional highlights include rich hardwood flooring, a spacious mudroom, and an oversized double attached garage. Located just steps from Nolan Hill’s extensive pathway system, parks, and shopping, this 6-bedroom masterpiece offers a lifestyle of privacy and sophistication that is rarely available on the ridge. Your forever view awaits.
For sale
C$969,900
91 SE Nolanfield Cres NW, Calgary, AB T3R 0L6
6beds
2,592sqft
Single Family Residence
Built in 2013
4,356 Square Feet Lot
$-- Zestimate®
C$374/sqft
C$8/mo HOA
What's special
- 57 days |
- 14 |
- 0 |
Zillow last checked:
Listing updated:
Listed by:
Vivian Gerardos, Associate,
Grand Realty,
Amir Yanny, Associate,
Grand Realty
Source: courtesy of Pillar9 System,MLS®#: A2311191 Originating MLS®#: Calgary
Originating MLS®#: CalgaryFacts & features
Interior
Bedrooms & bathrooms
- Bedrooms: 6
- Bathrooms: 4
- Full bathrooms: 3
- 1/2 bathrooms: 1
Other
- Level: Second
- Dimensions: 15`5" x 12`5"
Bedroom
- Level: Second
- Dimensions: 12`11" x 9`5"
Bedroom
- Level: Second
- Dimensions: 11`11" x 10`6"
Bedroom
- Level: Second
- Dimensions: 13`10" x 12`5"
Bedroom
- Level: Basement
- Dimensions: 10`6" x 10`4"
Bedroom
- Level: Basement
- Dimensions: 11`3" x 8`7"
Other
- Level: Main
- Dimensions: 4`11" x 4`9"
Other
- Level: Second
- Dimensions: 8`11" x 4`11"
Other
- Level: Basement
- Dimensions: 8`7" x 4`0"
Other
- Level: Second
- Dimensions: 14`5" x 10`7"
Bonus room
- Level: Second
- Dimensions: 14`8" x 13`5"
Den
- Level: Main
- Dimensions: 11`7" x 9`11"
Dining room
- Level: Main
- Dimensions: 11`3" x 12`5"
Other
- Level: Main
- Dimensions: 12`1" x 6`7"
Other
- Level: Basement
- Dimensions: 11`10" x 9`1"
Game room
- Level: Basement
- Dimensions: 23`9" x 15`5"
Kitchen
- Level: Main
- Dimensions: 13`3" x 12`5"
Laundry
- Level: Second
- Dimensions: 7`5" x 5`2"
Living room
- Level: Main
- Dimensions: 12`7" x 15`6"
Mud room
- Level: Main
- Dimensions: 9`4" x 9`10"
Other
- Level: Second
- Dimensions: 3`11" x 4`0"
Pantry
- Level: Main
- Dimensions: 4`2" x 4`2"
Walk in closet
- Level: Second
- Dimensions: 12`2" x 6`1"
Heating
- Forced Air, Natural Gas
Cooling
- None
Appliances
- Included: Bar Fridge, Dishwasher, Dryer, Electric Cooktop, Microwave, Oven-Built-In, Range Hood, Refrigerator, Washer/Dryer, Water Softener
- Laundry: Laundry Room, Upper Level
Features
- Chandelier, Double Vanity, Granite Counters, High Ceilings, Kitchen Island, No Animal Home, No Smoking Home, Open Floorplan, Pantry, Recessed Lighting
- Flooring: Carpet, Ceramic Tile, Hardwood, Laminate
- Windows: Vinyl Windows, Window Coverings
- Basement: Full
- Number of fireplaces: 1
- Fireplace features: Gas
Interior area
- Total interior livable area: 2,592 sqft
Property
Parking
- Total spaces: 4
- Parking features: Double Garage Attached
- Attached garage spaces: 2
Features
- Levels: Two,2 Storey
- Stories: 1
- Patio & porch: Balcony(s), Deck, Patio
- Exterior features: Balcony, Garden, Lighting, Private Entrance, Private Yard
- Fencing: Fenced
- Frontage length: 10.63M 34`11"
Lot
- Size: 4,356 Square Feet
- Features: Back Yard, Backs on to Park/Green Space, Creek/River/Stream/Pond, Environmental Reserve, Front Yard, Landscaped, No Neighbours Behind, Private, Rectangular Lot, Street Lighting
Details
- Parcel number: 101309561
- Zoning: R-G
Construction
Type & style
- Home type: SingleFamily
- Property subtype: Single Family Residence
Materials
- Stone, Vinyl Siding, Wood Frame
- Foundation: Concrete Perimeter
- Roof: Asphalt Shingle
Condition
- New construction: No
- Year built: 2013
Community & HOA
Community
- Features: Park, Playground, Sidewalks, Street Lights
- Subdivision: Nolan Hill
HOA
- Has HOA: No
- Amenities included: Park, Playground
- HOA fee: C$100 annually
Location
- Region: Calgary
Financial & listing details
- Price per square foot: C$374/sqft
- Date on market: 5/14/2026
- Inclusions: Pool Table
Vivian Gerardos, Associate
Vivian Gerardos, Associate
(403) 397-8979
By pressing Contact Agent, you agree that the real estate professional identified above may call/text you about your search, which may involve use of automated means and pre-recorded/artificial voices. You don't need to consent as a condition of buying any property, goods, or services. Message/data rates may apply. You also agree to our Terms of Use. Zillow does not endorse any real estate professionals. We may share information about your recent and future site activity with your agent to help them understand what you're looking for in a home.
Price history
Price history is unavailable.
Public tax history
Tax history is unavailable.
Climate risks
Neighborhood: Nolan Hill
Nearby schools
GreatSchools rating
No schools nearby
We couldn't find any schools near this home.
- C$825,0004 bd4 ba2k sqft39 E Nolanfield Cres NW, Calgary, AB T3R0L7For Sale

- C$--3 bd3 ba-- sqft19 Nolanfield Cres NW, Calgary, AB T3R0L7Off Market
- C$448,0002 bd3 ba1.5k sqft515 Nolanfield Vlg NW, Calgary, AB T3R0T9For Sale
- C$485,0003 bd3 ba1.5k sqft503 Nolanfield Vlg NW, Calgary, AB T3R0T9For Sale
- C$399,9002 bd3 ba1.4k sqft14 S Nolan Hill Gate NW, Calgary, AB T3R0T9For Sale
- C$395,0002 bd3 ba1.3k sqft214 Nolanfield Vlg NW, Calgary, AB T3R0T9For Sale
- C$445,0003 bd3 ba1.5k sqft6 S Nolan Hill Gate NW, Calgary, AB T3R0T9For Sale
- C$--2 bd3 ba1.2k sqft428 Nolan Hill Dr NW UNIT 202, Calgary, AB T3R0V4Off Market
Similar homes
- C$1,189,0006 bd4 ba2.4k sqft522 SW Sherwood Blvd NW, Calgary, AB T3R 0Y6For Sale
 MLS ID #A2326802, Dorje Lama, Associate, Real Estate Professionals Inc.. courtesy of Pillar9 System
 - C$899,9003 bd3 ba2.5k sqft86 S Nolanshire Cres NW, Calgary, AB T3R 0P8For Sale
 MLS ID #A2317999, Jessica Chan, Broker, Jessica Chan Real Estate & Management Inc.. courtesy of Pillar9 System
 - C$839,9004 bd4 ba2.2k sqft325 E Evanspark Gdns NW, Calgary, AB T3P 0G6For Sale
 MLS ID #A2326636, Henry Chiedo, Associate, Trec The Real Estate Company. courtesy of Pillar9 System
 - C$899,9005 bd4 ba2.3k sqft72 W Sage Meadows Cir NW, Calgary, AB T3P 0G4For Sale
 MLS ID #A2288749, Robert Nawrocki, Associate, Grand Realty. courtesy of Pillar9 System
 - C$594,9003 bd3 ba1.4k sqft136 Sage Valley Dr NW, Calgary, AB T3R 0E4For SaleMLS ID #A2327825, Sam Kim, Associate, Cir Realty. courtesy of Pillar9 System
- C$739,9003 bd4 ba2k sqft219 S Nolancrest Rise NW, Calgary, AB T3R 0T3For SaleMLS ID #A2323891, Steven Slavik, Associate, Maxwell Capital Realty. courtesy of Pillar9 System
- C$949,9006 bd5 ba2.5k sqft240 E Lucas Cres NW, Calgary, AB T3P 1M8For SaleMLS ID #A2267795, Clarissa Morales, Associate, Maxwell Capital Realty. courtesy of Pillar9 System
- C$918,8806 bd4 ba2.6k sqft383 E Evansglen Dr NW, Calgary, AB T3P 0X7For SaleMLS ID #A2289703, Theresa Barber, Associate, Century 21 Bamber Realty Ltd.. courtesy of Pillar9 System
- C$1,075,0003 bd3 ba2.6k sqft30 W Evansborough Vw NW, Calgary, AB T3P 0R2For SaleMLS ID #A2311227, Merli Rojas, Associate, Re/Max House Of Real Estate. courtesy of Pillar9 System
- C$760,0005 bd5 ba1.9k sqft52 W Lucas St NW, Calgary, AB T3P 1N2For SaleMLS ID #A2327423, Jesse Bydevaate, Associate, Re/Max First. courtesy of Pillar9 System
- C$925,0007 bd6 ba2.8k sqft332 N Saddlemont Blvd NE, Calgary, AB T3J 0M9For SaleMLS ID #A2327212, Mubashir Ahmad, Associate, Re/Max House Of Real Estate. courtesy of Pillar9 System
- C$749,9004 bd4 ba2k sqft39 Sage Bluff Mews NW, Calgary, AB T3R 0X5For SaleMLS ID #A2312503, Steve Zacher, Associate, Re/Max Real Estate (Mountain View). courtesy of Pillar9 System
- C$949,9006 bd5 ba2.6k sqft19 E Red Sky Gdns NE, Calgary, AB T3N 1M9For SaleMLS ID #A2311468, Harminder Saini, Associate, Real Broker. courtesy of Pillar9 System
- C$709,9004 bd4 ba1.9k sqft16 W Nolancrest Cir NW, Calgary, AB T3R 0T8For SaleMLS ID #A2318544, Gagan Jagdey, Associate, Real Broker. courtesy of Pillar9 System
- C$899,9004 bd4 ba2.6k sqft87 S Panton Lndg NW, Calgary, AB T3K 0W4For SaleMLS ID #A2293589, Sarah Graham, Associate, 2% Realty. courtesy of Pillar9 System
- C$797,9005 bd4 ba2.5k sqft186 W Howse Rise NE, Calgary, AB T3P 0X3For SaleMLS ID #A2318278, Malcolm Mackenzie, Associate, Greater Calgary Real Estate. courtesy of Pillar9 System
- C$949,9003 bd4 ba2.2k sqft156 E Cougar Ridge Mnr SW, Calgary, AB T3H 0V4For SaleMLS ID #A2318711, Tina Tian, Associate, C-Luxury Realty Ltd.. courtesy of Pillar9 System
- C$789,0005 bd4 ba2.3k sqft22 N Howse Mount NE, Calgary, AB T3P 1N9New ConstructionMLS ID #A2320527, Harry Sood, Associate, Trec The Real Estate Company. courtesy of Pillar9 System
- C$899,0005 bd3 ba2.3k sqft287 NW Amblehurst Way NW, Calgary, AB T3P 2J8New ConstructionMLS ID #A2308386, Nik Thakkar, Associate, Century 21 Bravo Realty. courtesy of Pillar9 System
- C$899,9997 bd4 ba2.4k sqft172 W Redstone Park NE, Calgary, AB T3N 0P7For SaleMLS ID #A2306734, Bilquis Fatima, Associate, Urban-Realty.Ca. courtesy of Pillar9 System
- Alberta
- Division No. 6
- Calgary
- T3R 0L6
- Nolan Hill
- 91 SE Nolanfield Cres NW
Nearby cities
Nearby neighborhoods
Nearby zip codes
Other Calgary Topics
