Perfectly situated on a quiet street and nestled on an oversized, west backing pie lot, this fully developed, upgraded home provides the perfect balance of modern finishes with timeless design. Offering 2,700+ square feet of total developed living space, every corner has been considered for functionality and connection. Step inside to discover rich hardwood flooring, 9' ceilings, elegant lighting and a thoughtful open floor plan. The Living Room is anchored by a beautiful gas fireplace, creating a warm and inviting atmosphere to relax & entertain. The Chef-Inspired Kitchen will impress with granite countertops, premium DACOR appliances (to include a gas cooktop, wall oven and dishwasher), plus a centre Island with above cooktop stainless steel range hood, built-in spice rack and utensil storage. An abundance of additional, upgraded storage solutions within the cabinetry include pull out drawers and built-in wine rack. A convenient walk-through Pantry allows for effortless grocery deliveries and easy organization. A Mudroom with access to the Sideyard & wall-papered Powder Room completes this Main Level. The spacious Bonus Room on the Upper Level is the perfect extension of the home’s living space, offering endless versatility whether envisioning a cozy Family Movie Room, a dedicated Children’s Play Space, Home Office, Fitness Area or simply a quiet Retreat. The Primary Bedroom overlooking the lush Backyard offers space for large furniture with a luxurious En-Suite to include a soaker tub, separate sinks with storage, a dedicated make-up vanity, a separate glass shower & a walk-in closet. Bedrooms #2 & #3, a 4 Piece Bathroom & upper Laundry Room (with new washer & dryer in 2025) completes this Upper Level. The Fully Finished Lower Level provides a Family/REC Room, Bedroom #4, another 4 Piece Bath, Utility Room & separate Storage Room. Outside, the sunny west Backyard has been designed with entertaining & relaxation in mind. The yard features a composite Deck with 3 exterior gas lines, a lower Patio with Pergola, mature landscaping with many trees, storage shed, and dog run, all set within the expansive pie shaped lot with underground sprinklers. Recent updates provide peace of mind and lasting value to include: new roof shingles and exterior siding (2024), hot water tank (2023), refrigerator (2023), air conditioning (2021), washer & dryer (2025), a cork plank upper staircase, refreshed walk-through Pantry and the addition of the lower Patio, Pergola and underground sprinklers. With an array of amenities close at hand, including the lake & pathways, shopping, restaurants, parks and schools, this is an opportunity not to be missed, offering a lifestyle so many have been waiting for.
For sale
C$825,000
39 E Nolanfield Cres NW, Calgary, AB T3R 0L7
4beds
2,066sqft
Single Family Residence
Built in 2014
5,662 Square Feet Lot
$-- Zestimate®
C$399/sqft
C$9/mo HOA
What's special
Rich hardwood flooringElegant lightingThoughtful open floor planBeautiful gas fireplaceChef-inspired kitchenGranite countertopsPremium dacor appliances
- 30 days |
- 36 |
- 0 |
Zillow last checked:
Listing updated:
Listed by:
Meghan Stang, Associate,
Re/Max Realty Professionals
Source: courtesy of Pillar9 System,MLS®#: A2318890 Originating MLS®#: Calgary
Originating MLS®#: CalgaryFacts & features
Interior
Bedrooms & bathrooms
- Bedrooms: 4
- Bathrooms: 4
- Full bathrooms: 3
- 1/2 bathrooms: 1
Other
- Level: Upper
- Dimensions: 15`1" x 12`5"
Bedroom
- Level: Upper
- Dimensions: 10`3" x 10`1"
Bedroom
- Level: Upper
- Dimensions: 12`3" x 10`2"
Bedroom
- Level: Lower
- Dimensions: 11`5" x 10`6"
Other
- Level: Main
- Dimensions: 0`0" x 0`0"
Other
- Level: Upper
- Dimensions: 0`0" x 0`0"
Other
- Level: Lower
- Dimensions: 0`0" x 0`0"
Other
- Level: Upper
- Dimensions: 0`0" x 0`0"
Bonus room
- Level: Upper
- Dimensions: 18`11" x 13`1"
Dining room
- Level: Main
- Dimensions: 10`11" x 10`6"
Family room
- Level: Lower
- Dimensions: 20`4" x 10`10"
Other
- Level: Lower
- Dimensions: 8`4" x 7`5"
Kitchen
- Level: Main
- Dimensions: 15`6" x 10`11"
Laundry
- Level: Upper
- Dimensions: 0`0" x 0`0"
Living room
- Level: Main
- Dimensions: 14`11" x 12`0"
Storage
- Level: Lower
- Dimensions: 9`5" x 8`8"
Heating
- Forced Air
Cooling
- Central Air
Appliances
- Included: Built-In Oven, Dishwasher, Dryer, Gas Cooktop, Microwave, Range Hood, Refrigerator, Washer
- Laundry: Laundry Room, Upper Level
Features
- High Ceilings, Kitchen Island, No Smoking Home, Open Floorplan, Pantry, Soaking Tub, Storage, Walk-In Closet(s)
- Flooring: Carpet, Ceramic Tile, Cork, Hardwood
- Windows: Vinyl Windows, Window Coverings
- Basement: Full
- Number of fireplaces: 1
- Fireplace features: Gas
Interior area
- Total interior livable area: 2,066 sqft
- Finished area above ground: 2,066
- Finished area below ground: 645
Property
Parking
- Total spaces: 4
- Parking features: Double Garage Attached, Driveway, Garage Faces Front
- Attached garage spaces: 2
- Has uncovered spaces: Yes
Features
- Levels: Two,2 Storey
- Stories: 1
- Patio & porch: Deck, Patio, Pergola
- Exterior features: BBQ gas line, Dog Run, Private Yard
- Fencing: Fenced
- Frontage length: 7.29M 23`11"
Lot
- Size: 5,662 Square Feet
- Dimensions: 7.29 x 43.92 x 22.62 x 33.97
- Features: Back Yard, Dog Run Fenced In, Few Trees, Front Yard, Landscaped, Lawn, Level, Pie Shaped Lot, Underground Sprinklers
Details
- Parcel number: 101309580
- Zoning: R-G
Construction
Type & style
- Home type: SingleFamily
- Property subtype: Single Family Residence
Materials
- Stone, Vinyl Siding
- Foundation: Concrete Perimeter
- Roof: Asphalt Shingle
Condition
- New construction: No
- Year built: 2014
Community & HOA
Community
- Features: Lake, Other, Park, Sidewalks, Street Lights
- Subdivision: Nolan Hill
HOA
- Has HOA: No
- Amenities included: Other
- HOA fee: C$107 annually
Location
- Region: Calgary
Financial & listing details
- Price per square foot: C$399/sqft
- Date on market: 6/10/2026
- Inclusions: INCLUDED: TV Wall Mount in Primary Bedroom, Window Blinds with Rods & Curtains, Pergola, Outdoor Storage Shed, Small Wall Cabinet in Dining Room, Water Softener sold AS IS (not in use), Underground Sprinklers
Meghan Stang, Associate
Meghan Stang, Associate
(403) 901-9495
By pressing Contact Agent, you agree that the real estate professional identified above may call/text you about your search, which may involve use of automated means and pre-recorded/artificial voices. You don't need to consent as a condition of buying any property, goods, or services. Message/data rates may apply. You also agree to our Terms of Use. Zillow does not endorse any real estate professionals. We may share information about your recent and future site activity with your agent to help them understand what you're looking for in a home.
Price history
Price history is unavailable.
Public tax history
Tax history is unavailable.
Climate risks
Neighborhood: Nolan Hill
Nearby schools
GreatSchools rating
No schools nearby
We couldn't find any schools near this home.
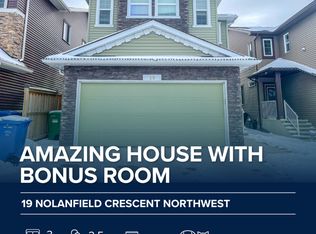
- C$--3 bd3 ba-- sqft19 Nolanfield Cres NW, Calgary, AB T3R0L7Off Market
- C$969,9006 bd4 ba2.5k sqft91 SE Nolanfield Cres NW, Calgary, AB T3R0L6For Sale

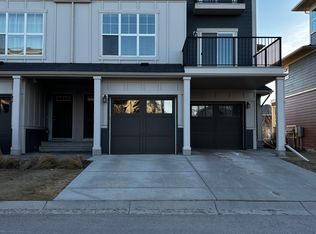
- C$--2 bd3 ba1.2k sqft428 Nolan Hill Dr NW UNIT 202, Calgary, AB T3R0V4Off Market
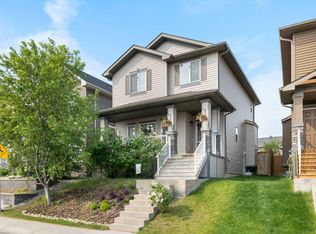
- C$--3 bd3 ba1.6k sqft381 Nolanfield Way NW, Calgary, AB T3R0L9Off Market
- C$448,0002 bd3 ba1.5k sqft515 Nolanfield Vlg NW, Calgary, AB T3R0T9For Sale
- C$485,0003 bd3 ba1.5k sqft503 Nolanfield Vlg NW, Calgary, AB T3R0T9For Sale
- C$399,9002 bd3 ba1.4k sqft14 S Nolan Hill Gate NW, Calgary, AB T3R0T9For Sale
- C$445,0003 bd3 ba1.5k sqft6 S Nolan Hill Gate NW, Calgary, AB T3R0T9For Sale
Similar homes
- C$794,9004 bd4 ba2.1k sqft157 E Sage Valley Rd NW, Calgary, AB T3R 0J2For Sale
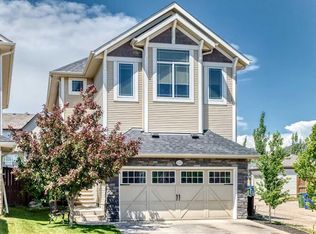 MLS ID #A2326197, Jag Sahota, Associate, Century 21 Bravo Realty. courtesy of Pillar9 System
 - C$765,0004 bd4 ba1.8k sqft125 N Sherwood Gate NW, Calgary, AB T3R 0N9For Sale
 MLS ID #A2327903, Shane Fuller, Associate, Cir Realty. courtesy of Pillar9 System
 - C$799,9004 bd4 ba2.2k sqft236 E Nolanhurst Cres NW, Calgary, AB T3R 0Z4For Sale
 MLS ID #A2322903, Simmi Sharma, Associate, Real Broker. courtesy of Pillar9 System
 - C$839,9003 bd3 ba2.2k sqft323 NE Nolan Hill Blvd NW, Calgary, AB T3R 0P8For Sale
 MLS ID #A2322264, Derrick Penn, Associate, Re/Max House Of Real Estate. courtesy of Pillar9 System
 - C$739,9003 bd4 ba2k sqft219 S Nolancrest Rise NW, Calgary, AB T3R 0T3For SaleMLS ID #A2323891, Steven Slavik, Associate, Maxwell Capital Realty. courtesy of Pillar9 System
- C$849,8884 bd4 ba2.2k sqft13 NW Covepark Bay NE, Calgary, AB T3K 6K8For SaleMLS ID #A2328157, Kiaira Chita, Associate, Exp Realty. courtesy of Pillar9 System
- C$854,9004 bd4 ba2.3k sqft159 Sherwood Cres NW, Calgary, AB T3R 0G3For SaleMLS ID #A2315074, Barbara Daroux, Associate, Royal Lepage Benchmark. courtesy of Pillar9 System
- C$699,0004 bd3 ba2.2k sqft53 Sage Berry Line NW, Calgary, AB T3R 0L2For SaleMLS ID #A2321843, Mark Calvelo, Associate, Exp Realty. courtesy of Pillar9 System
- C$709,9004 bd4 ba1.9k sqft16 W Nolancrest Cir NW, Calgary, AB T3R 0T8For SaleMLS ID #A2318544, Gagan Jagdey, Associate, Real Broker. courtesy of Pillar9 System
- C$949,0005 bd4 ba2.5k sqft232 S Nolancrest Hts NW, Calgary, AB T3R 0V8For SaleMLS ID #A2321233, Tara Molina, Associate, Royal Lepage Benchmark. courtesy of Pillar9 System
- C$899,9003 bd3 ba2.5k sqft86 S Nolanshire Cres NW, Calgary, AB T3R 0P8For SaleMLS ID #A2317999, Jessica Chan, Broker, Jessica Chan Real Estate & Management Inc.. courtesy of Pillar9 System
- C$825,0005 bd4 ba2.5k sqft37 N Evansfield Mnr NW, Calgary, AB T3P 1J8For SaleMLS ID #A2326222, Justin Havre, Associate, Exp Realty. courtesy of Pillar9 System
- C$824,9994 bd3 ba2.3k sqft109 E Evanscove Hts NW, Calgary, AB T3P 0A4For SaleMLS ID #A2320575, Money Dhindsa, Associate, Urban-Realty.Ca. courtesy of Pillar9 System
- C$799,9004 bd4 ba2.4k sqft26 N Sage Meadows Way NW, Calgary, AB T3P 0E7For SaleMLS ID #A2318144, Adaylin Simmons, Associate, Lpt Realty. courtesy of Pillar9 System
- C$675,0003 bd3 ba1.8k sqft68 S Nolancrest Cir NW, Calgary, AB T3R 0T8For SaleMLS ID #A2312208, Traci Macdonald, Associate, Kic Realty. courtesy of Pillar9 System
- C$999,9004 bd4 ba1.5k sqft119 Nolanshire Poin NW, Calgary, AB T3R 0P4For SaleMLS ID #A2317936, Donna Owens, Associate, Cir Realty. courtesy of Pillar9 System
- C$1,189,0006 bd4 ba2.4k sqft522 SW Sherwood Blvd NW, Calgary, AB T3R 0Y6For SaleMLS ID #A2326802, Dorje Lama, Associate, Real Estate Professionals Inc.. courtesy of Pillar9 System
- C$749,9004 bd4 ba2.1k sqft99 Evansmeade Cres NW, Calgary, AB T3P 1B9For SaleMLS ID #A2307968, Joy Peacock, Associate, Exp Realty. courtesy of Pillar9 System
- C$774,8003 bd4 ba2.2k sqft33 NE Evansglen Dr NW, Calgary, AB T3P 0P4For SaleMLS ID #A2313663, Richard Bergeron, Associate, Re/Max Realty Professionals. courtesy of Pillar9 System
- C$849,9004 bd4 ba2.2k sqft66 Crestmont Dr W, Calgary, AB T3B 5X7For SaleMLS ID #A2315287, Zaki Keskich, Associate, Century 21 Bamber Realty Ltd.. courtesy of Pillar9 System
- Alberta
- Division No. 6
- Calgary
- T3R 0L7
- Nolan Hill
- 39 E Nolanfield Cres NW
Nearby cities
Nearby neighborhoods
Nearby zip codes
Other Calgary Topics
