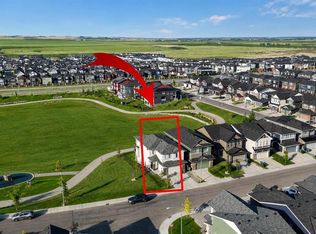
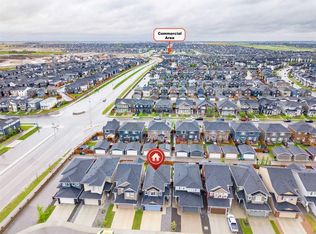
Massive Price Decrease!!! Welcome home. This 5 bedroom, 3.5 bathroom stunner truly delivers on all levels. Located on a quiet street, directly across from a playground and a field for your kids to play in, family is what Evanston is all about. As you enter, you are greeted with gorgeous new flooring that spans throughout your open floor plan. Your home office space is versatile and open to the rest of the house. Your chef inspired kitchen includes all stainless steel appliances and many upgrades such as an oversized range hood, gas cooktop, built-in wall oven, built-in microwave, walkthrough pantry, under cabinet lighting and a massive quartz topped island. The kitchen overlooks your large dinning room and living room making it the perfect space for entertaining or for quiet nights at home with the family. The main level is completed with your half bathroom and mud room off the garage before heading upstairs. The bonus rooms is very large making a great space for a theatre room or play room for the kids and separates the spare bedrooms from the primary suite giving you comfort and privacy. The primary suite is massive, easily fitting a king size bed, chair or couch along with all of your additional bedroom furniture. The spa inspired ensuite is beautiful and give you dual sinks, quartz counter tops, a walk-in shower and a soaker tub. The second and third bedrooms are a great size for kids rooms or guest rooms and are just next to your additional 4 piece bathroom and upstairs laundry room. The basement is fully finished with 2 additional bedrooms, another full bathroom with a huge walk-in shower, an expansive entertainment space, 9 foot ceilings and halo lights. The entire house has upgraded lighting throughout to give you the perfect ambiance and brightness giving you a luxury feel throughout. The south facing backyard gives you sun all day and is the perfect blend of a concrete sitting area covered with a large awning, deck and grassy area for kids to play. The home has a new roof and 2 sides of the home have new siding (2024), and high capacity water softener. Evanston has dedicated elementary and middle schools, a new k-9 school approved for development, shopping, amenities and is one of Calgary's most sought after communities. Do not miss out on your opportunity to own this gorgeous Trico built home.
For sale
C$825,000
37 N Evansfield Mnr NW, Calgary, AB T3P 1J8
5beds
2,506sqft
Single Family Residence
Built in 2020
4,791 Square Feet Lot
$-- Zestimate®
C$329/sqft
C$-- HOA
What's special
Chef inspired kitchenAll stainless steel appliancesOversized range hoodGas cooktopBuilt-in wall ovenBuilt-in microwaveWalkthrough pantry
- 19 days |
- 9 |
- 0 |
Zillow last checked:
Listing updated:
Listed by:
Justin Havre, Associate,
Exp Realty,
Thomas Kelly, Associate,
Exp Realty
Source: courtesy of Pillar9 System,MLS®#: A2326222 Originating MLS®#: Calgary
Originating MLS®#: CalgaryFacts & features
Interior
Bedrooms & bathrooms
- Bedrooms: 5
- Bathrooms: 4
- Full bathrooms: 3
- 1/2 bathrooms: 1
Other
- Level: Upper
- Dimensions: 14`0" x 19`0"
Bedroom
- Level: Upper
- Dimensions: 10`0" x 12`2"
Bedroom
- Level: Upper
- Dimensions: 10`0" x 12`3"
Bedroom
- Level: Basement
- Dimensions: 8`8" x 11`5"
Bedroom
- Level: Basement
- Dimensions: 8`8" x 14`0"
Other
- Level: Main
- Dimensions: 4`10" x 5`0"
Other
- Level: Upper
- Dimensions: 5`0" x 11`0"
Other
- Level: Basement
- Dimensions: 6`6" x 8`2"
Other
- Level: Upper
- Dimensions: 9`7" x 12`0"
Bonus room
- Level: Upper
- Dimensions: 15`0" x 17`2"
Dining room
- Level: Main
- Dimensions: 10`4" x 11`0"
Other
- Level: Main
- Dimensions: 5`5" x 14`7"
Family room
- Level: Basement
- Dimensions: 14`9" x 21`2"
Other
- Level: Basement
- Dimensions: 7`11" x 17`4"
Kitchen
- Level: Main
- Dimensions: 9`8" x 12`9"
Laundry
- Level: Upper
- Dimensions: 6`2" x 9`8"
Living room
- Level: Main
- Dimensions: 13`8" x 14`5"
Mud room
- Level: Main
- Dimensions: 6`1" x 6`4"
Office
- Level: Main
- Dimensions: 10`0" x 10`0"
Heating
- Forced Air
Cooling
- None
Appliances
- Included: Built-In Oven, Dishwasher, Dryer, Gas Cooktop, Microwave, Refrigerator, Washer
- Laundry: Laundry Room, Upper Level
Features
- Chandelier, Closet Organizers, Double Vanity, High Ceilings, Kitchen Island, No Animal Home, No Smoking Home, Open Floorplan, Pantry, Quartz Counters, Soaking Tub, Walk-In Closet(s)
- Flooring: Carpet, Tile
- Basement: Full
- Number of fireplaces: 1
- Fireplace features: Gas
Interior area
- Total interior livable area: 2,506 sqft
- Finished area above ground: 1,066
- Finished area below ground: 1,066
Video & virtual tour
Property
Parking
- Total spaces: 4
- Parking features: Double Garage Attached
- Attached garage spaces: 2
Features
- Levels: Two,2 Storey
- Stories: 1
- Patio & porch: Deck, Patio
- Exterior features: Private Entrance, Private Yard
- Fencing: Fenced
- Frontage length: 11.49M 37`8"
Lot
- Size: 4,791 Square Feet
- Features: Back Yard, Gazebo, Low Maintenance Landscape
Details
- Parcel number: 112551426
- Zoning: R-G
Construction
Type & style
- Home type: SingleFamily
- Property subtype: Single Family Residence
Materials
- Stone, Vinyl Siding, Wood Frame
- Foundation: Concrete Perimeter
- Roof: Asphalt Shingle
Condition
- New construction: No
- Year built: 2020
Community & HOA
Community
- Features: Park, Playground
- Subdivision: Evanston
HOA
- Has HOA: No
Location
- Region: Calgary
Financial & listing details
- Price per square foot: C$329/sqft
- Date on market: 7/2/2026
- Inclusions: None
Justin Havre, Associate
Justin Havre, Associate
(403) 217-0003
By pressing Contact Agent, you agree that the real estate professional identified above may call/text you about your search, which may involve use of automated means and pre-recorded/artificial voices. You don't need to consent as a condition of buying any property, goods, or services. Message/data rates may apply. You also agree to our Terms of Use. Zillow does not endorse any real estate professionals. We may share information about your recent and future site activity with your agent to help them understand what you're looking for in a home.
Price history
Price history is unavailable.
Public tax history
Tax history is unavailable.
Climate risks
Neighborhood: Evanston
Nearby schools
GreatSchools rating
No schools nearby
We couldn't find any schools near this home.
- C$995,0005 bd4 ba2.7k sqft40 Evansfield Mnr NW, Calgary, AB T3P1J9For Sale

- C$995,0005 bd4 ba2.7k sqft40 S Evansfield Mnr NW, Calgary, AB T3P1J9For Sale

- C$1,135,0003 bd4 ba2.4k sqft52 N Evansfield Mnr NW, Calgary, AB T3P1J9For Sale
- C$799,8884 bd4 ba2.1k sqft54 Evansfield Grn NW, Calgary, AB T3P1J9For Sale
- C$1,150,0004 bd4 ba2.3k sqft195 E Evansfield Close NW, Calgary, AB T3P1V7For Sale
- C$959,9007 bd5 ba2.4k sqft62 W Evansfield Grn NW, Calgary, AB T3P1J9For Sale
- C$--1 bd1 ba800 sqft948 Evanston Dr NW #B, Calgary, AB T3P0K9Off Market
- C$--1 bd1 ba767 sqft190 Evanscrest Pl NW #B, Calgary, AB T3P1J5Off Market
Similar homes
- C$859,8885 bd4 ba2.2k sqft49 N Sherwood Gate NW, Calgary, AB T3R 0N9For Sale
 MLS ID #A2330979, Majid Farook, Associate, Real Estate Professionals Inc.. courtesy of Pillar9 System
 - C$799,9005 bd5 ba2.5k sqft48 W Carringvue St NW, Calgary, AB T3P 1L7For Sale
 MLS ID #A2319011, Jessica Chan, Broker, Jessica Chan Real Estate & Management Inc.. courtesy of Pillar9 System
 - C$809,9005 bd4 ba2.6k sqft33 E Carringwood St NW, Calgary, AB T3P 2A7For Sale
 MLS ID #A2319378, Happe Dhillon, Associate, Re/Max Crown. courtesy of Pillar9 System
 - C$825,0007 bd4 ba2.2k sqft274 Lucas Pl NW, Calgary, AB T3P 2E4For Sale
 MLS ID #A2327141, Rose Calvelo, Associate, Exp Realty. courtesy of Pillar9 System
 - C$825,0005 bd3 ba2.5k sqft58 N Sage Hill Hts NW, Calgary, AB T3R 2A5For SaleMLS ID #A2310689, Abdullah Mayo, Associate, Lpt Realty. courtesy of Pillar9 System
- C$825,0004 bd4 ba2k sqft39 E Nolanfield Cres NW, Calgary, AB T3R 0L7For SaleMLS ID #A2318890, Meghan Stang, Associate, Re/Max Realty Professionals. courtesy of Pillar9 System
- C$799,9004 bd4 ba2.2k sqft236 E Nolanhurst Cres NW, Calgary, AB T3R 0Z4For SaleMLS ID #A2322903, Simmi Sharma, Associate, Real Broker. courtesy of Pillar9 System
- C$770,0004 bd3 ba2.2k sqft107 NE Lucas Ter NW, Calgary, AB T3P 1P9For SaleMLS ID #A2309133, Jessica Kushnir, Associate, Real Broker. courtesy of Pillar9 System
- C$639,9004 bd4 ba1.6k sqft30 E Evanscrest Rise NW, Calgary, AB T3P 0R7For SaleMLS ID #A2324777, Puneet Singh, Associate, Century 21 Bamber Realty Ltd.. courtesy of Pillar9 System
- C$754,9004 bd4 ba2k sqft98 W Lucas Cres NW, Calgary, AB T3P 1M6For SaleMLS ID #A2292462, Arthur Verheyde, Associate, Cir Realty. courtesy of Pillar9 System
- C$749,9003 bd3 ba2.1k sqft228 Carringham Rd S, Calgary, AB T3P 1V4For SaleMLS ID #A2285875, Amtoj Punia, Associate, Real Broker. courtesy of Pillar9 System
- C$629,9003 bd3 ba1.7k sqft147 N Evanscrest Park NW, Calgary, AB T3P 1J3For SaleMLS ID #A2320856, Litha Thomas, Associate, Maxwell Central. courtesy of Pillar9 System
- C$949,9006 bd5 ba2.5k sqft240 E Lucas Cres NW, Calgary, AB T3P 1M8For SaleMLS ID #A2267795, Clarissa Morales, Associate, Maxwell Capital Realty. courtesy of Pillar9 System
- C$949,0005 bd4 ba2.5k sqft232 S Nolancrest Hts NW, Calgary, AB T3R 0V8For SaleMLS ID #A2321233, Tara Molina, Associate, Royal Lepage Benchmark. courtesy of Pillar9 System
- C$1,080,0007 bd6 ba3.1k sqft116 N Ambleside Cres NW, Calgary, AB T3P 1S6For SaleMLS ID #A2328245, Sal Hassan, Associate, Exp Realty. courtesy of Pillar9 System
- C$1,099,9005 bd4 ba2.6k sqft396 E Evansborough Way NW, Calgary, AB T3P 0R3For SaleMLS ID #A2314936, Jessica Chan, Broker, Jessica Chan Real Estate & Management Inc.. courtesy of Pillar9 System
- C$699,0004 bd3 ba2.2k sqft53 Sage Berry Line NW, Calgary, AB T3R 0L2For SaleMLS ID #A2321843, Mark Calvelo, Associate, Exp Realty. courtesy of Pillar9 System
- C$639,0004 bd4 ba1.7k sqft62 W Carrington Rise NW, Calgary, AB T3P 0Y8For SaleMLS ID #A2317548, Jing Gao, Associate, Homecare Realty Ltd.. courtesy of Pillar9 System
- C$879,0006 bd4 ba2.7k sqft45 W Red Sky Grn NE, Calgary, AB T3N 0V5For SaleMLS ID #A2320556, Jaspreet Butter, Associate, Prep Realty Inc.. courtesy of Pillar9 System
- C$769,9006 bd4 ba2.4k sqft152 Redstone Vlg NE, Calgary, AB T3N 0N1For SaleMLS ID #A2315109, Justin Havre, Associate, Exp Realty. courtesy of Pillar9 System
