Welcome to this beautifully designed and spacious home in the sought-after community of Carrington, offering 4+1 bedrooms + Den, 4.5 baths, and 3,328 sq ft of thoughtfully designed total living space. Enjoy 9-foot ceilings on both the main and upper levels, creating a bright, open atmosphere throughout. Step inside and be greeted by 9-foot ceilings on the main level, complemented by durable vinyl plank flooring, with ceramic tile flooring in the foyer. A spacious Living room offers a comfortable place to relax, complemented by a versatile Den—perfect for a home office or study area. The heart of the home is the gourmet Kitchen, featuring a quartz countertop central island with extended breakfast bar and built-in wine rack, stainless steel appliances including built-in oven and microwave, a gas cooktop, and a walk-in pantry provides ample storage. The Kitchen flows seamlessly into the sunny East-facing Family room, highlighted by a tile-surround gas fireplace, and a good-sized Dining area with access to the Deck with gas hookup—perfect for BBQs and family gatherings. A convenient 2-piece bathroom completes this level. The upper level features a well-proportioned Bonus room, ideal for creating your own relaxing family space. This level offers 4 bedrooms, including two with private ensuites and walk-in closets. The Primary bedroom provides a comfortable retreat with a spa-inspired 5-piece ensuite featuring a double vanity with quartz countertops, a soaker tub, and a tiled standing shower. Another bedroom, filled with natural light from three west-facing windows, also includes its own 4-piece ensuite and walk-in closet. Two additional well-sized bedrooms, a 4-piece bathroom, and a convenient upper-level Laundry room with storage space complete this floor. The basement offers 8'8" ceiling height and is finished with a Recreation room, the 5th bedroom, and a 4-piece bathroom—creating a great setup for guests or extended family. Recent upgrades provide peace of mind, including new roof and siding (2024). Additional highlights include a double attached garage and central A/C for year-round comfort. Step outside to the fully fenced and landscaped East-facing backyard, filled with morning sun and complete with a storage shed and composite deck—perfect for outdoor enjoyment and added convenience. Located in the growing community of Carrington, this home is close to walking paths, a nearby pond, shopping, grocery stores, restaurants, and everyday amenities. You’re also just minutes from T&T Supermarket, Costco, CrossIron Mills, and major routes including Stoney Trail, making commuting simple and convenient. Set on a quiet street with great neighbours, this is a fantastic place to call home. Don’t miss your opportunity to own this exceptional home offering space, functionality, and modern comfort in one of Northwest Calgary’s most desirable communities!
For sale
C$799,900
48 W Carringvue St NW, Calgary, AB T3P 1L7
5beds
2,559sqft
Single Family Residence
Built in 2019
3,920 Square Feet Lot
$-- Zestimate®
C$313/sqft
C$-- HOA
What's special
Durable vinyl plank flooringGourmet kitchenBuilt-in wine rackGas cooktopSunny east-facing family roomTile-surround gas fireplaceTwo additional well-sized bedrooms
- 32 days |
- 33 |
- 1 |
Zillow last checked:
Listing updated:
Listed by:
Jessica Chan, Broker,
Jessica Chan Real Estate & Management Inc.
Source: courtesy of Pillar9 System,MLS®#: A2319011 Originating MLS®#: Calgary
Originating MLS®#: CalgaryFacts & features
Interior
Bedrooms & bathrooms
- Bedrooms: 5
- Bathrooms: 5
- Full bathrooms: 4
- 1/2 bathrooms: 1
Other
- Level: Upper
- Dimensions: 12`11" x 12`10"
Bedroom
- Level: Upper
- Dimensions: 10`11" x 9`5"
Bedroom
- Level: Upper
- Dimensions: 10`9" x 9`10"
Bedroom
- Level: Upper
- Dimensions: 14`8" x 10`11"
Bedroom
- Level: Basement
- Dimensions: 11`9" x 11`3"
Other
- Level: Upper
- Dimensions: 0`0" x 0`0"
Other
- Level: Basement
- Dimensions: 0`0" x 0`0"
Other
- Level: Main
- Dimensions: 0`0" x 0`0"
Other
- Level: Upper
- Dimensions: 0`0" x 0`0"
Other
- Level: Upper
- Dimensions: 0`0" x 0`0"
Bonus room
- Level: Upper
- Dimensions: 13`7" x 12`2"
Den
- Level: Main
- Dimensions: 11`4" x 10`0"
Dining room
- Level: Main
- Dimensions: 11`10" x 10`3"
Family room
- Level: Main
- Dimensions: 14`0" x 12`5"
Game room
- Level: Basement
- Dimensions: 12`2" x 12`1"
Kitchen
- Level: Main
- Dimensions: 15`3" x 8`9"
Living room
- Level: Main
- Dimensions: 13`7" x 10`6"
Heating
- Forced Air
Cooling
- Central Air
Appliances
- Included: Dishwasher, Dryer, Garage Control(s), Gas Cooktop, Refrigerator, Washer
- Laundry: Laundry Room, Upper Level
Features
- Double Vanity, High Ceilings, Kitchen Island, Open Floorplan, Pantry, Quartz Counters, Soaking Tub, Walk-In Closet(s)
- Flooring: Carpet
- Basement: Full
- Number of fireplaces: 1
- Fireplace features: Family Room, Gas, Tile
Interior area
- Total interior livable area: 2,559 sqft
- Finished area above ground: 2,559
- Finished area below ground: 770
Video & virtual tour
Property
Parking
- Total spaces: 4
- Parking features: Double Garage Attached
- Attached garage spaces: 2
Features
- Levels: Two,2 Storey
- Stories: 1
- Patio & porch: Deck
- Exterior features: BBQ gas line
- Fencing: Fenced
- Frontage length: 11.01M 36`1"
Lot
- Size: 3,920 Square Feet
- Features: Back Yard, Landscaped, Rectangular Lot
Details
- Parcel number: 101678526
- Zoning: R-G
Construction
Type & style
- Home type: SingleFamily
- Property subtype: Single Family Residence
Materials
- Stone, Vinyl Siding, Wood Frame
- Foundation: Concrete Perimeter
- Roof: Asphalt Shingle
Condition
- New construction: No
- Year built: 2019
Community & HOA
Community
- Features: Playground
- Subdivision: Carrington
HOA
- Has HOA: No
Location
- Region: Calgary
Financial & listing details
- Price per square foot: C$313/sqft
- Date on market: 6/8/2026
- Inclusions: All Window Blind(s)
Jessica Chan, Broker
Jessica Chan, Broker
(403) 680-1828
By pressing Contact Agent, you agree that the real estate professional identified above may call/text you about your search, which may involve use of automated means and pre-recorded/artificial voices. You don't need to consent as a condition of buying any property, goods, or services. Message/data rates may apply. You also agree to our Terms of Use. Zillow does not endorse any real estate professionals. We may share information about your recent and future site activity with your agent to help them understand what you're looking for in a home.
Price history
Price history is unavailable.
Public tax history
Tax history is unavailable.
Climate risks
Neighborhood: Carrington
Nearby schools
GreatSchools rating
No schools nearby
We couldn't find any schools near this home.
- C$--3 bd2 ba2.2k sqft43 Carringvue St NW #0, Calgary, AB T3P1L7Off Market
- C$--1 bd1 ba-- sqft68 Carringvue St NW, Calgary, AB T3P0W6Off Market
- C$--3 bd3 ba-- sqft78 Carringvue Park NW, Calgary, AB T3P1L1Off Market
- C$1,1001 bd1 ba-- sqft89 Carringvue Park NW #1, Calgary, AB T3P1L1For Rent

- C$639,0004 bd4 ba1.5k sqft121 S Carringvue Park NW, Calgary, AB T3P1L1For Sale
- C$859,9003 bd3 ba2.2k sqft47 Carringvue Dr NW, Calgary, AB T3P0W4For Sale
- C$599,0003 bd4 ba1.6k sqft186 Carringvue Park NW, Calgary, AB T3P1L1For Sale
- C$--1 bd1 ba-- sqft317 Carringvue Pl NW, Calgary, AB T3P2A5Off Market
Similar homes
- C$839,9005 bd4 ba2.2k sqft215 E Lucas Ter NW, Calgary, AB T3P 1X3For Sale
 MLS ID #A2326202, Michael Kuzyk, Associate, Remax Innovations. courtesy of Pillar9 System
 - C$825,0005 bd4 ba2.5k sqft37 N Evansfield Mnr NW, Calgary, AB T3P 1J8For Sale
 MLS ID #A2326222, Justin Havre, Associate, Exp Realty. courtesy of Pillar9 System
 - C$789,0005 bd4 ba2.3k sqft22 N Howse Mount NE, Calgary, AB T3P 1N9New Construction
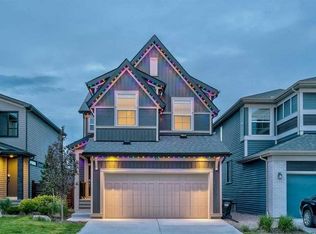 MLS ID #A2320527, Harry Sood, Associate, Trec The Real Estate Company. courtesy of Pillar9 System
 - C$839,9004 bd4 ba2.2k sqft325 E Evanspark Gdns NW, Calgary, AB T3P 0G6For Sale
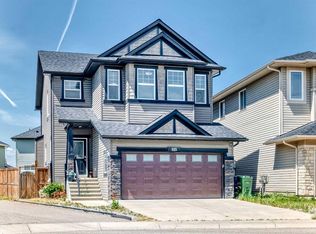 MLS ID #A2326636, Henry Chiedo, Associate, Trec The Real Estate Company. courtesy of Pillar9 System
 - C$729,9004 bd4 ba2k sqft293 E Carringsby Way NW, Calgary, AB T3P 1T6For SaleMLS ID #A2323022, Vincent Phan, Associate, 2% Realty. courtesy of Pillar9 System
- C$855,0004 bd3 ba2.1k sqft47 Lucas Ter NW, Calgary, AB T3P 1P9For SaleMLS ID #A2322608, Don Wong, Associate, 2% Realty. courtesy of Pillar9 System
- C$770,0004 bd3 ba2.2k sqft107 NE Lucas Ter NW, Calgary, AB T3P 1P9For SaleMLS ID #A2309133, Jessica Kushnir, Associate, Real Broker. courtesy of Pillar9 System
- C$819,9005 bd4 ba2.6k sqft33 E Carringwood St NW, Calgary, AB T3P 2A7For SaleMLS ID #A2319378, Happe Dhillon, Associate, Re/Max Crown. courtesy of Pillar9 System
- C$754,9004 bd4 ba2k sqft98 W Lucas Cres NW, Calgary, AB T3P 1M6For SaleMLS ID #A2292462, Arthur Verheyde, Associate, Cir Realty. courtesy of Pillar9 System
- C$738,9004 bd4 ba2k sqft15 E Sherwood Cmn NW, Calgary, AB T3R 1P6For SaleMLS ID #A2328220, Jun Ho Lee, Associate, Re/Max Landan Real Estate. courtesy of Pillar9 System
- C$823,8004 bd4 ba2.5k sqft38 W Evansfield Ter NW, Calgary, AB T3P 0K6For SaleMLS ID #A2308273, Jessica Chan, Broker, Jessica Chan Real Estate & Management Inc.. courtesy of Pillar9 System
- C$829,9904 bd4 ba2.8k sqft273 S Carringwood Close NW, Calgary, AB T3P 2B1For SaleMLS ID #A2316878, Ariel Buenaventura, Associate, Re/Max First. courtesy of Pillar9 System
- C$754,9993 bd3 ba2k sqft35 Howse Mnr NE, Calgary, AB T3P 0X2For SaleMLS ID #A2325103, Abid Rasheed, Broker, Exa Realty. courtesy of Pillar9 System
- C$849,9004 bd4 ba2.3k sqft27 E Pantego Ave NW, Calgary, AB T3K 0C4For SaleMLS ID #A2321800, Edwin Hoang, Associate, Hope Street Real Estate Corp.. courtesy of Pillar9 System
- C$949,9006 bd5 ba2.5k sqft240 E Lucas Cres NW, Calgary, AB T3P 1M8For SaleMLS ID #A2267795, Clarissa Morales, Associate, Maxwell Capital Realty. courtesy of Pillar9 System
- C$799,9006 bd5 ba2.4k sqft156 NW Skyview Shores Mnr NE, Calgary, AB T3N 0J2For SaleMLS ID #A2321665, Charanjit Sandhu, Associate, Creekside Realty. courtesy of Pillar9 System
- C$749,9003 bd3 ba2.1k sqft228 Carringham Rd S, Calgary, AB T3P 1V4For SaleMLS ID #A2285875, Amtoj Punia, Associate, Real Broker. courtesy of Pillar9 System
- C$639,0004 bd4 ba1.7k sqft62 W Carrington Rise NW, Calgary, AB T3P 0Y8For SaleMLS ID #A2317548, Jing Gao, Associate, Homecare Realty Ltd.. courtesy of Pillar9 System
- C$726,0004 bd4 ba2.1k sqft21 N Panamount Row NW, Calgary, AB T3K 0C6For SaleMLS ID #A2298358, Wei Liao, Associate, Cir Realty. courtesy of Pillar9 System
- C$769,9006 bd4 ba2.4k sqft152 Redstone Vlg NE, Calgary, AB T3N 0N1For SaleMLS ID #A2315109, Justin Havre, Associate, Exp Realty. courtesy of Pillar9 System
- Alberta
- Division No. 6
- Calgary
- T3P 1L7
- Carrington
- 48 W Carringvue St NW
Nearby cities
Nearby neighborhoods
Nearby zip codes
Other Calgary Topics
