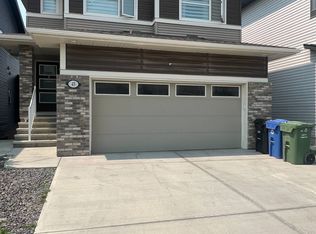
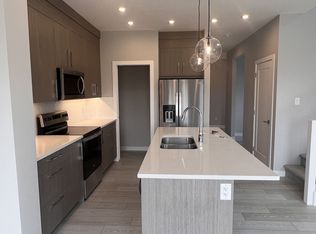
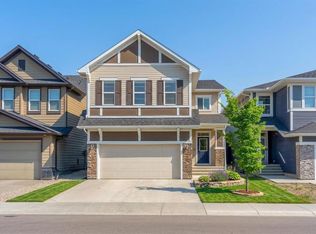
WALKOUT BASEMENT | 9-FT CEILINGS ON ALL THREE LEVELS | BEAUTIFULLY MAINTAINED | MODERN DESIGN | QUIET STREET Welcome to this beautifully maintained two-storey home in the sought-after community of Carrington. Situated on a quiet street, this home offers 3 bedrooms, 2.5 bathrooms, and 9-ft ceilings on all three levels. The bright, open-concept main floor features modern finishes and abundant natural light. The stylish kitchen offers quartz countertops, a large centre island, ample cabinetry, and a functional layout connecting seamlessly to the dining area and spacious living room. A versatile main-floor den provides an ideal home office or study, complemented by a convenient 2-piece powder room. Upstairs, the spacious bonus room features vaulted ceilings, creating a comfortable space for family gatherings or movie nights. The primary bedroom includes a walk-in closet and a 5-piece ensuite with dual vanities. Two additional bedrooms, a 4-piece bathroom, and an upper-level laundry room complete the upper floor. The unfinished walkout basement offers excellent future development potential. Most of the basement and garage drywall has already been completed. Large windows provide plenty of natural light, while direct access to the concrete patio creates a seamless connection to the backyard. A rough-in for a future basement bathroom adds further flexibility. Additional features include vinyl plank and tile flooring, vinyl windows, a double attached garage, front driveway parking, concrete pathway to walkout basement and a private backyard. Located close to parks, playgrounds, scenic ponds, shopping, and everyday amenities, this home combines modern design, functional living space, and excellent future potential in the growing community of Carrington.
For sale
C$834,900
47 Carringvue Dr NW, Calgary, AB T3P 0W4
3beds
2,223sqft
Single Family Residence
Built in 2024
3,484 Square Feet Lot
$-- Zestimate®
C$376/sqft
C$-- HOA
What's special
Walkout basementBright open-concept main floorModern finishesAbundant natural lightStylish kitchenQuartz countertopsLarge centre island
- 7 days
- 9
- 2
Zillow last checked:
Listing updated:
Listed by:
Gloria Sun, Associate,
Trustpro Realty
Source: courtesy of Pillar9 System,MLS®#: A2348734 Originating MLS®#: Calgary
Originating MLS®#: CalgaryFacts & features
Interior
Bedrooms & bathrooms
- Bedrooms: 3
- Bathrooms: 3
- Full bathrooms: 2
- 1/2 bathrooms: 1
Other
- Level: Upper
- Dimensions: 12`5" x 14`6"
Bedroom
- Level: Upper
- Dimensions: 12`10" x 15`10"
Bedroom
- Level: Upper
- Dimensions: 13`7" x 11`6"
Other
- Level: Main
- Dimensions: 4`11" x 4`6"
Other
- Level: Upper
- Dimensions: 5`2" x 11`6"
Other
- Level: Upper
- Dimensions: 10`6" x 15`9"
Bonus room
- Level: Upper
- Dimensions: 17`3" x 14`6"
Dining room
- Level: Main
- Dimensions: 6`9" x 10`3"
Foyer
- Level: Main
- Dimensions: 8`4" x 8`3"
Kitchen
- Level: Main
- Dimensions: 15`2" x 16`0"
Laundry
- Level: Upper
- Dimensions: 5`2" x 7`9"
Living room
- Level: Main
- Dimensions: 16`1" x 12`7"
Office
- Level: Main
- Dimensions: 8`7" x 11`6"
Walk in closet
- Level: Upper
- Dimensions: 6`11" x 6`8"
Heating
- Forced Air, Natural Gas
Cooling
- None
Appliances
- Included: Dishwasher, Dryer, Garage Control(s), Gas Stove, Range Hood, Refrigerator, Washer
- Laundry: Laundry Room
Features
- Kitchen Island, No Animal Home, No Smoking Home, Pantry, Quartz Counters, Storage, Walk-In Closet(s)
- Flooring: Carpet, Hardwood, Tile
- Windows: Window Coverings
- Basement: Full
- Has fireplace: No
Interior area
- Total interior livable area: 2,223 sqft
- Finished area above ground: 2,223
- Finished area below ground: 820
Video & virtual tour
Property
Parking
- Total spaces: 4
- Parking features: Double Garage Attached
- Attached garage spaces: 2
Features
- Levels: Two,2 Storey
- Stories: 1
- Patio & porch: Deck
- Exterior features: Playground
- Fencing: None
- Frontage length: 8.18M 26`10"
Lot
- Size: 3,484 Square Feet
- Features: Lawn, Rectangular Lot
Details
- Parcel number: 112207830
- Zoning: R-G
Construction
Type & style
- Home type: SingleFamily
- Property subtype: Single Family Residence
Materials
- Brick, Vinyl Siding, Wood Frame
- Foundation: Concrete Perimeter
- Roof: Asphalt
Condition
- New construction: No
- Year built: 2024
Community & HOA
Community
- Features: Park, Playground
- Subdivision: Carrington
HOA
- Has HOA: No
- Amenities included: None
Location
- Region: Calgary
Financial & listing details
- Price per square foot: C$376/sqft
- Date on market: 9/30/2026
- Inclusions: N/A
Price history
Price history is unavailable.
Public tax history
Tax history is unavailable.
Climate risks
Neighborhood: Carrington
Nearby schools
GreatSchools rating
No schools nearby
We couldn't find any schools near this home.

Similar homes
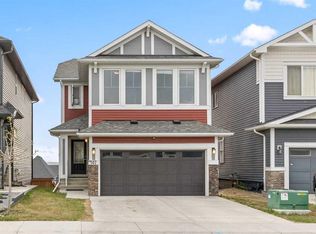
- C$768,5004 bd3 ba2.2k sqft107 NE Lucas Ter NW, Calgary, AB T3P 1P9For Sale
 MLS ID #A2342906, Jessica Kushnir, Associate, Real Broker. courtesy of Pillar9 System
 - C$824,9004 bd4 ba2.2k sqft283 W Nolanhurst Cres NW, Calgary, AB T3R 0Z6For Sale
 MLS ID #A2329910, Brian Cheung, Associate, Keller Williams Bold Realty. courtesy of Pillar9 System
 - C$949,0005 bd4 ba2.7k sqft40 S Evansfield Mnr NW, Calgary, AB T3P 1J9For Sale
 MLS ID #A2347780, Harman Powar, Associate, Century 21 Bravo Realty. courtesy of Pillar9 System
 - C$699,9004 bd4 ba2k sqft98 W Lucas Cres NW, Calgary, AB T3P 1M6For Sale
 MLS ID #A2292462, Arthur Verheyde, Associate, Cir Realty. courtesy of Pillar9 System
