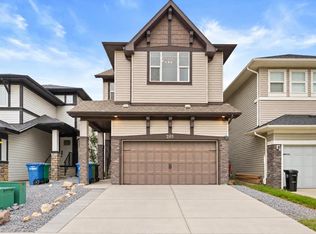
Welcome to 604 Midtown Place—a beautifully designed family home offering the perfect blend of style, comfort, and functionality in one of Airdrie’s most sought-after communities. Step inside to discover a bright, open-concept main floor with soaring ceilings that create an inviting sense of space. The heart of the home is the well-appointed kitchen, complete with a spacious walk-through pantry offering abundant storage and convenient access to the mudroom. Working from home is effortless thanks to the private home office nook, featuring a built-in desk and shelving. Sliding pocket doors allow the space to be tucked away, creating a clean, seamless look when entertaining or simply enjoying family time. Upstairs, the spacious primary retreat offers a walk-in closet and a spa-inspired ensuite with dual sinks, a relaxing soaker tub, and a separate shower. Two additional generously sized bedrooms each feature their own walk-in closets, while the large bonus room provides the perfect space for movie nights, a playroom, or a second family room. You’ll also appreciate the convenience of upper-floor laundry and an additional flex workspace—ideal for homework, crafts, or a second home office. Step outside and enjoy everything Midtown has to offer, including scenic walking paths surrounding the community pond with its beautiful fountain water feature. Families will love being just minutes from schools, parks, shopping, restaurants, and everyday amenities, making this an exceptional place to call home. Thoughtfully designed with today’s busy family in mind, this home offers the perfect balance of beautiful gathering spaces, private retreats, and everyday convenience—all in the heart of Midtown
For sale
C$649,900
604 S Midtown Pl SW, Airdrie, AB T4B 4E3
3beds
2,313sqft
Single Family Residence
Built in 2016
3,920 Square Feet Lot
$-- Zestimate®
C$281/sqft
C$-- HOA
What's special
Bright open-concept main floorSoaring ceilingsWell-appointed kitchenSpacious walk-through pantryPrivate home office nookBuilt-in desk and shelvingSliding pocket doors
- 47 days
- 11
- 0
Zillow last checked:
Listing updated:
Listed by:
Kayle Niven, Associate,
Re/Max House Of Real Estate
Source: courtesy of Pillar9 System,MLS®#: A2335225 Originating MLS®#: Calgary
Originating MLS®#: CalgaryFacts & features
Interior
Bedrooms & bathrooms
- Bedrooms: 3
- Bathrooms: 3
- Full bathrooms: 2
- 1/2 bathrooms: 1
Bedroom
- Level: Second
- Dimensions: 13`11" x 10`9"
Bedroom
- Level: Second
- Dimensions: 12`10" x 10`10"
Other
- Level: Second
- Dimensions: 12`2" x 15`7"
Other
- Level: Main
- Dimensions: 4`11" x 4`9"
Other
- Level: Second
- Dimensions: 7`10" x 4`10"
Other
- Level: Second
- Dimensions: 12`4" x 10`9"
Dining room
- Level: Main
- Dimensions: 12`5" x 7`5"
Family room
- Level: Second
- Dimensions: 13`3" x 14`7"
Kitchen
- Level: Main
- Dimensions: 12`5" x 14`11"
Laundry
- Level: Second
- Dimensions: 6`9" x 5`1"
Living room
- Level: Main
- Dimensions: 10`6" x 15`4"
Mud room
- Level: Main
- Dimensions: 7`11" x 9`4"
Office
- Level: Main
- Dimensions: 4`8" x 9`10"
Pantry
- Level: Main
- Dimensions: 5`0" x 12`7"
Walk in closet
- Level: Second
- Dimensions: 10`4" x 5`10"
Heating
- Forced Air, Natural Gas
Cooling
- None
Appliances
- Included: Dishwasher, Electric Range, Garage Control(s), Microwave Hood Fan, Refrigerator, Washer/Dryer
- Laundry: Upper Level
Features
- Built-in Features, Ceiling Fan(s), High Ceilings, Kitchen Island, Open Floorplan, Pantry, Stone Counters, Walk-In Closet(s)
- Flooring: Carpet, Ceramic Tile
- Basement: Full
- Number of fireplaces: 1
- Fireplace features: Gas, Living Room, Mantle
Interior area
- Total interior livable area: 2,313 sqft
- Finished area above ground: 2,313
- Finished area below ground: 922
Video & virtual tour
Property
Parking
- Total spaces: 4
- Parking features: Double Garage Attached, Garage Faces Front, Off Street
- Attached garage spaces: 2
Features
- Levels: Two,2 Storey
- Stories: 1
- Entry location: Other
- Patio & porch: Deck
- Exterior features: Balcony, Private Yard
- Fencing: Fenced
- Frontage length: 10.40M 34`1"
Lot
- Size: 3,920 Square Feet
- Features: Level
Details
- Parcel number: 114100119
- Zoning: R1-U
Construction
Type & style
- Home type: SingleFamily
- Property subtype: Single Family Residence
Materials
- Vinyl Siding, Wood Frame
- Foundation: Concrete Perimeter
- Roof: Asphalt Shingle
Condition
- New construction: No
- Year built: 2016
Community & HOA
Community
- Features: Playground, Sidewalks, Street Lights
- Subdivision: Midtown
HOA
- Has HOA: No
Location
- Region: Airdrie
Financial & listing details
- Price per square foot: C$281/sqft
- Date on market: 8/7/2026
- Inclusions: none
Price history
Price history is unavailable.
Public tax history
Tax history is unavailable.
Climate risks
Neighborhood: Luxstone Park
Nearby schools
GreatSchools rating
No schools nearby
We couldn't find any schools near this home.

Similar homes
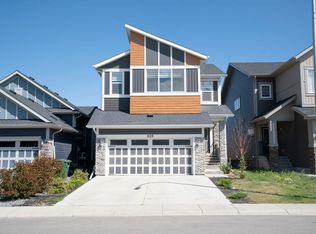
- C$590,0003 bd3 ba1.7k sqft89 E Canals Cir SW, Airdrie, AB T4B 0S6For Sale
 MLS ID #A2341308, Brent Wilcox, Associate, Cir Realty. courtesy of Pillar9 System
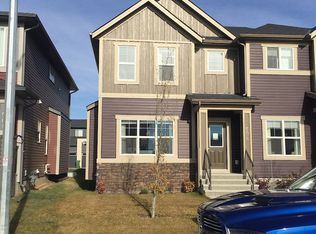
 - C$669,9004 bd3 ba1.9k sqft205 S Hillcrest Dr SW, Airdrie, AB T4B 0Y8For Sale
 MLS ID #A2345032, Jeff Lu, Associate, Trec The Real Estate Company. courtesy of Pillar9 System
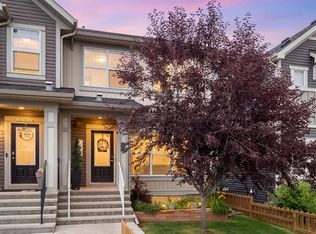
 - C$649,0004 bd4 ba1.9k sqft174 N Morningside Cir SW, Airdrie, AB T4B 0X4For Sale
 MLS ID #A2336439, Andy Bhalla, Broker, Coldwell Banker Yad Realty. courtesy of Pillar9 System
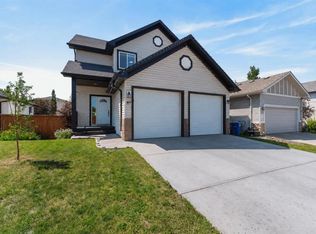
 - C$625,0004 bd3 ba1.6k sqft125 SW Williamstown Grn NW, Airdrie, AB T4B 0S9For Sale
 MLS ID #A2338386, Shilo Storey, Associate, Re/Max First. courtesy of Pillar9 System
