Welcome to this stunning 2 story 3300 SQFT of developed space Pacesetter home, sitting on a traditional lot, fully loaded with all the bells and whistles! This gem boasts 5 developed bedrooms, including a wet bar and rec room in the basement, perfect for a future mother-in-law suite with a separate entrance possibility (with local municipal authorization) or multi-generational living. Work from home with ease in the main-level office. Upstairs, you'll find 4 large bedrooms and a vaulted bonus room. The kitchen is upgraded with an extended island, full-height cabinets, and a spacious dining area bathed in morning sunshine, with patio doors leading to a fully landscaped, covered deck and stone patio. Enjoy the convenience of an underground sprinkler system, front and back landscaping, and a fully fenced yard, large egress windows, an Oversized Double front attached garage, which enters into a welcoming foyer, and a walkthrough pantry designed for convenience. Perfectly located in a friendly neighborhood of Ravenswood in Airdrie, near proximity to buses, schools, pathways, walkways and amenities.
For sale
C$719,900
2620 N Ravenslea Gdns SE, Airdrie, AB T4A 0T2
5beds
2,271sqft
Single Family Residence
Built in 2014
4,356 Square Feet Lot
$-- Zestimate®
C$317/sqft
C$-- HOA
What's special
Wet barMain-level officeVaulted bonus roomExtended islandFull-height cabinetsStone patioUnderground sprinkler system
- 5 hours |
- 2 |
- 0 |
Zillow last checked:
Listing updated:
Listed by:
Sandeep Tahim, Associate,
Maxwell Gold,
Aliya Lalji, Associate,
Maxwell Gold
Source: courtesy of Pillar9 System,MLS®#: A2335041 Originating MLS®#: Calgary
Originating MLS®#: CalgaryFacts & features
Interior
Bedrooms & bathrooms
- Bedrooms: 5
- Bathrooms: 4
- Full bathrooms: 3
- 1/2 bathrooms: 1
Bedroom
- Level: Second
- Dimensions: 12`1" x 12`1"
Bedroom
- Level: Second
- Dimensions: 9`4" x 10`3"
Bedroom
- Level: Second
- Dimensions: 9`5" x 10`3"
Other
- Level: Second
- Dimensions: 15`1" x 13`2"
Bedroom
- Level: Basement
- Dimensions: 13`1" x 9`8"
Other
- Level: Main
- Dimensions: 7`4" x 3`3"
Other
- Level: Second
- Dimensions: 8`3" x 8`7"
Other
- Level: Basement
- Dimensions: 4`10" x 7`10"
Other
- Level: Second
- Dimensions: 9`6" x 12`8"
Bonus room
- Level: Second
- Dimensions: 16`0" x 12`4"
Dining room
- Level: Main
- Dimensions: 10`6" x 10`5"
Flex space
- Level: Main
- Dimensions: 8`11" x 9`0"
Other
- Level: Basement
- Dimensions: 9`5" x 11`7"
Game room
- Level: Basement
- Dimensions: 24`0" x 21`8"
Kitchen
- Level: Main
- Dimensions: 14`2" x 13`6"
Living room
- Level: Main
- Dimensions: 14`11" x 12`6"
Pantry
- Level: Main
- Dimensions: 5`8" x 9`4"
Heating
- Fireplace(s), Forced Air
Cooling
- Central Air
Appliances
- Included: Built-In Oven, Dishwasher, Dryer, Garage Control(s), Gas Cooktop, Microwave, Range Hood, Refrigerator, Washer, Wine Refrigerator
- Laundry: Sink, Upper Level
Features
- Bar, Built-in Features, Closet Organizers, Double Vanity, Granite Counters, High Ceilings, Kitchen Island, No Smoking Home, Open Floorplan, Pantry, Recessed Lighting, See Remarks, Smart Home, Soaking Tub, Storage, Vaulted Ceiling(s), Walk-In Closet(s), Wet Bar, Wired for Sound
- Flooring: Carpet, Ceramic Tile, Hardwood, Laminate
- Windows: Window Coverings
- Basement: Full
- Number of fireplaces: 1
- Fireplace features: Gas, Living Room
Interior area
- Total interior livable area: 2,271 sqft
Property
Parking
- Total spaces: 4
- Parking features: Double Garage Attached, Off Street
- Attached garage spaces: 2
Features
- Levels: Two,2 Storey
- Stories: 1
- Patio & porch: Deck, See Remarks
- Exterior features: BBQ gas line, Fire Pit, Garden, Private Yard
- Fencing: Fenced
- Frontage length: 1297.78M 4258`0"
Lot
- Size: 4,356 Square Feet
- Features: Back Lane, Back Yard, Front Yard, Fruit Trees/Shrub(s), Landscaped, Low Maintenance Landscape, Rectangular Lot, See Remarks
Details
- Parcel number: 114099948
- Zoning: R1
Construction
Type & style
- Home type: SingleFamily
- Property subtype: Single Family Residence
Materials
- Wood Frame
- Foundation: Concrete Perimeter
- Roof: Asphalt Shingle
Condition
- New construction: No
- Year built: 2014
Community & HOA
Community
- Features: Park, Playground, Sidewalks
- Subdivision: Ravenswood
HOA
- Has HOA: No
Location
- Region: Airdrie
Financial & listing details
- Price per square foot: C$317/sqft
- Date on market: 8/6/2026
- Inclusions: SONOS SOUND SYSTEM, IN-CEILING SPEAKERS, HERDIO BLUETOOTH SPEAKER SYSTEM, IPAD AND LAUCHPORT, DOWNSTAIRS WINE FRIDGE, IRRIGATION SYSTEM, AIR CONDITIONING
S
Sandeep Tahim, Associate
(403) 973-7421
By pressing Contact Agent, you agree that the real estate professional identified above may call/text you about your search, which may involve use of automated means and pre-recorded/artificial voices. You don't need to consent as a condition of buying any property, goods, or services. Message/data rates may apply. You also agree to our Terms of Use. Zillow does not endorse any real estate professionals. We may share information about your recent and future site activity with your agent to help them understand what you're looking for in a home.
Price history
Price history is unavailable.
Public tax history
Tax history is unavailable.
Climate risks
Neighborhood: T4A
Nearby schools
GreatSchools rating
No schools nearby
We couldn't find any schools near this home.
- C$734,9003 bd4 ba2.2k sqft2632 S Ravenslea Gdns SE, Airdrie, AB T4A0T2For Sale

- C$529,9004 bd4 ba1.5k sqft1264 SW Ravenswood Dr SE, Airdrie, AB T4A0G9For Sale
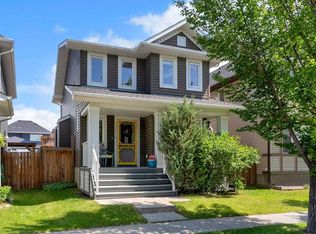
- C$519,9003 bd2 ba1k sqft44 S Ravenslea Cres SE, Airdrie, AB T4A0H3For Sale
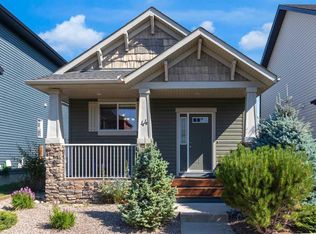
- C$729,9004 bd4 ba2.1k sqft31 N Ravenslea Cres SE, Airdrie, AB T4A0H3For Sale

- C$585,0004 bd4 ba1.4k sqft2518 W Ravenswood Vw SE, Airdrie, AB T4A0J7For Sale
- C$549,9004 bd4 ba1.4k sqft74 W Ravenswynd Rise SE, Airdrie, AB T4A0J9For Sale
- C$--5 bd3 ba2.3k sqft1515 Ravensmoor Way SE #1515, Airdrie, AB T4A0V9Off Market
- C$515,0003 bd3 ba1.5k sqft75 NW Ravensmoor Mnr SE, Airdrie, AB T4A0J7For Sale
Similar homes
- C$695,0004 bd4 ba2.1k sqft208 S Osborne Grn SW, Airdrie, AB T4B 5E4For Sale
 MLS ID #A2334428, Dione Irwin, Associate, The Real Estate District. courtesy of Pillar9 System
 - C$859,9006 bd4 ba2.6k sqft2177 S Ravensdun Cres SE, Airdrie, AB T4A 3K3For Sale
 MLS ID #A2334169, Noor Qureshi, Associate, Urban-Realty.Ca. courtesy of Pillar9 System
 - C$735,0004 bd4 ba2.2k sqft21 SE Morningside Bay SW, Airdrie, AB T4B 0K6For Sale
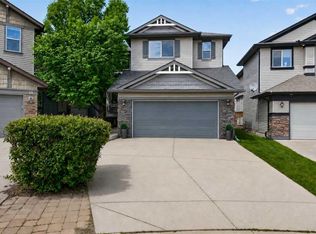 MLS ID #A2321703, Jeff Jackson, Associate Broker, Century 21 Masters. courtesy of Pillar9 System
 - C$797,0005 bd3 ba2.5k sqft15 E Lawrence Grn SE, Airdrie, AB T4A 3M9For Sale
 MLS ID #A2321147, Michael Colpitts, Associate, Lpt Realty. courtesy of Pillar9 System
 - C$549,9004 bd4 ba1.4k sqft74 W Ravenswynd Rise SE, Airdrie, AB T4A 0J9For SaleMLS ID #A2331264, Crystal Roach, Associate, Cir Realty. courtesy of Pillar9 System
- C$645,0005 bd4 ba1.6k sqft95 N Redstone Park NE, Calgary, AB T3N 0P7For SaleMLS ID #A2334373, Viraj Jagad, Associate, Ko Realty Ltd.. courtesy of Pillar9 System
- C$759,9004 bd4 ba2.3k sqft733 S Windrow Mnr SW, Airdrie, AB T4B 5H6For SaleMLS ID #A2329271, Catherine Tisdale, Associate, Nineteen 88 Real Estate. courtesy of Pillar9 System
- C$739,9004 bd4 ba2.7k sqft492 E Chinook Gate Sq SW, Airdrie, AB T4B 4W1For SaleMLS ID #A2312020, Ulises Ramirez, Associate, Propzap Realty. courtesy of Pillar9 System
- C$679,9004 bd4 ba2.1k sqft2029 W Luxstone Blvd SW, Airdrie, AB T4B 0J7For SaleMLS ID #A2322709, Evangeline Dejeet, Associate, Realty Unleashed. courtesy of Pillar9 System
- C$774,0005 bd4 ba2.2k sqft1104 W Bayside Dr SW, Airdrie, AB T4B 4G9For SaleMLS ID #A2319349, Krassi Tzenov, Broker, Kt Capital Realty Inc.. courtesy of Pillar9 System
- C$660,0005 bd5 ba2.4k sqft401 S Point Gln SW, Airdrie, AB T4B 4L1For SaleMLS ID #A2314777, Esha Malhotra, Associate, Cir Realty. courtesy of Pillar9 System
- C$624,9003 bd3 ba1.8k sqft1023 NW Kings Heights Rd SE, Airdrie, AB T4A 0M5For SaleMLS ID #A2323312, Madison Jager, Associate, Royal Lepage Solutions. courtesy of Pillar9 System
- C$835,8006 bd4 ba2.7k sqft1826 W Baywater St SW, Airdrie, AB T4B 0A8For SaleMLS ID #A2332254, Pero Solin, Associate, Remax Innovations. courtesy of Pillar9 System
- C$775,0006 bd4 ba2.4k sqft652 W Reynolds Cres SW, Airdrie, AB T4B 5G1For SaleMLS ID #A2312809, Justin Wiechnik, Associate, Grassroots Realty Group. courtesy of Pillar9 System
- C$805,0004 bd4 ba2.2k sqft126 S Reunion Lndg NW, Airdrie, AB T4B 3W4For SaleMLS ID #A2329058, Laura Walker, Associate, Lpt Realty. courtesy of Pillar9 System
- C$639,9003 bd4 ba2.1k sqft146 N Windwood Grv SW, Airdrie, AB T4B 3S8For SaleMLS ID #A2331473, Gurpreet Ghuttora, Associate, Real Broker. courtesy of Pillar9 System
- C$729,9003 bd3 ba2.1k sqft82 Nolanhurst Rise NW, Calgary, AB T3R 0Z5For SaleMLS ID #A2334263, Yao Wang, Associate, Homecare Realty Ltd.. courtesy of Pillar9 System
- C$634,5003 bd3 ba2k sqft1020 Chinook Gate Heath SW, Airdrie, AB T4B 5C9For SaleMLS ID #A2330789, Erin Reeves, Associate, Exp Realty. courtesy of Pillar9 System
- C$724,9955 bd4 ba1.8k sqft905 N Livingston Way NE, Calgary, AB T3P 1L2For SaleMLS ID #A2323300, Jay Nasser, Associate, Cir Realty. courtesy of Pillar9 System
- C$789,0004 bd3 ba2.3k sqft1595 NE Baywater St SW, Airdrie, AB T4B 5K6For SaleMLS ID #A2326565, Morris Tkachuk, Associate Broker, 2% Realty. courtesy of Pillar9 System
