LOCATION IS KEY! This PRISTINELY kept home sits on a LARGE PIE-SHAPED LOT BACKING onto a PEACEFUL POND, offering Beautiful VIEWS and a QUIET CUL-DE-SAC setting. The FULLY LANDSCAPED YARD is ideal for Relaxing complete with Low-Maintenance Greenery and UNDERGROUND SPRINKLERS. The OPEN-CONCEPT Main Floor offers a Functional, and Family-Friendly Layout Designed for everyday living and entertaining. Featuring Engineered HARDWOOD FLOORS, MODERN Lighting, a GAS FIREPLACE, a dedicated OFFICE SPACE, and a convenient Half Bath. The CUSTOM KITCHEN serves as a Welcoming Hub for family and guests, complete with UPGRADED Cabinetry, GRANITE Countertops, S/S Appliances, Walk-Through Pantry, and an OVERSIZED Island. Upstairs, a Bright BONUS ROOM with SCENIC POND VIEWS creates a Welcoming Space to Relax or Play. TWO SPACIOUS BEDROOMS are complemented by a Full 4PC. Bathroom and Convenient LAUNDRY ROOM for added Everyday Practicality. The Noteworthy PRIMARY BEDROOM offers a PEACEFUL ESCAPE, complete with Serene VIEWS, a Walk-In closets with Custom Built-In Cabinetry, and a Spa-Inspired Ensuite featuring Dual Sinks, a Soaker Tub, Separate Shower, and Private Water Closet. The FULLY DEVELOPED BASEMENT is BRIGHT and CHEERY from the ADDED WINDOWS that bring in NATURAL LIGHT. A Large BEDROOM includes a custom Built-In Bed, Shelving, and Closet Organizers is complemented with a Full 3PC. Bath for added convenience. The FAMILY ROOM offers Plenty of Space for games or movie nights and is Complete with a WET BAR featuring Granite Countertops and Custom Cabinetry. The DOUBLE CAR ATTACHED GARAGE is HEATED and features Epoxy Floors and tons of Storage area. This home features NUMEROUS UPGRADES THROUGHOUT to Further Enhance the Home’s Comfort, Style, and MOVE-IN READY Appeal. Located in the Quiet neighbourhood of Reunion, this home is Close to NUMEROUS PARKS and PATHWAYS, Within WALKING DISTANCE of Several Schools, and offers EASY ACCESS to major arterial roads. Contact to view today as this one won’t last long!
For sale
C$805,000
126 S Reunion Lndg NW, Airdrie, AB T4B 3W4
4beds
2,245sqft
Single Family Residence
Built in 2015
5,662 Square Feet Lot
$-- Zestimate®
C$359/sqft
C$-- HOA
What's special
Large pie-shaped lotBeautiful viewsQuiet cul-de-sac settingFully landscaped yardLow-maintenance greeneryUnderground sprinklersOpen-concept main floor
- 7 hours |
- 0 |
- 0 |
Zillow last checked:
Listing updated:
Listed by:
Laura Walker, Associate,
Lpt Realty
Source: courtesy of Pillar9 System,MLS®#: A2329058 Originating MLS®#: Calgary
Originating MLS®#: CalgaryFacts & features
Interior
Bedrooms & bathrooms
- Bedrooms: 4
- Bathrooms: 4
- Full bathrooms: 3
- 1/2 bathrooms: 1
Bedroom
- Level: Second
- Dimensions: 10`0" x 12`10"
Bedroom
- Level: Second
- Dimensions: 10`0" x 11`0"
Other
- Level: Second
- Dimensions: 13`11" x 13`0"
Bedroom
- Level: Basement
- Dimensions: 11`8" x 14`10"
Other
- Level: Main
Other
- Level: Second
Other
- Level: Basement
Other
- Level: Second
Bonus room
- Level: Second
- Dimensions: 13`2" x 15`3"
Dining room
- Level: Main
- Dimensions: 13`0" x 10`1"
Family room
- Level: Basement
- Dimensions: 18`0" x 24`8"
Kitchen
- Level: Main
- Dimensions: 12`10" x 15`1"
Laundry
- Level: Second
- Dimensions: 5`2" x 7`0"
Living room
- Level: Main
- Dimensions: 14`3" x 14`11"
Office
- Level: Main
- Dimensions: 7`5" x 9`0"
Heating
- Forced Air
Cooling
- None
Appliances
- Included: Bar Fridge, Dishwasher, Dryer, Microwave Hood Fan, Oven, Refrigerator, See Remarks, Washer
- Laundry: Upper Level
Features
- Built-in Features, Ceiling Fan(s), Closet Organizers, Double Vanity, Granite Counters, High Ceilings, Kitchen Island, Low Flow Plumbing Fixtures, No Animal Home, No Smoking Home, Open Floorplan, Pantry, Recessed Lighting, Soaking Tub, Walk-In Closet(s), Wet Bar, Wired for Sound
- Flooring: Carpet, Hardwood, Linoleum, Tile
- Windows: Vinyl Windows, Window Coverings
- Basement: Full
- Number of fireplaces: 1
- Fireplace features: Gas
Interior area
- Total interior livable area: 2,245 sqft
- Finished area above ground: 2,245
Property
Parking
- Total spaces: 4
- Parking features: Double Garage Attached
- Attached garage spaces: 2
Features
- Levels: Two,2 Storey
- Stories: 1
- Patio & porch: Deck, Front Porch
- Exterior features: BBQ gas line, Garden, Storage
- Fencing: Fenced
- Frontage length: 7.00M 23`0"
Lot
- Size: 5,662 Square Feet
- Features: Creek/River/Stream/Pond, Cul-De-Sac, Few Trees, Landscaped, Pie Shaped Lot, Underground Sprinklers
Details
- Parcel number: 114117081
- Zoning: R1
Construction
Type & style
- Home type: SingleFamily
- Property subtype: Single Family Residence
Materials
- Stone, Vinyl Siding, Wood Frame
- Foundation: Concrete Perimeter
- Roof: Asphalt Shingle
Condition
- New construction: No
- Year built: 2015
Community & HOA
Community
- Features: Park, Playground
- Subdivision: Reunion
HOA
- Has HOA: No
Location
- Region: Airdrie
Financial & listing details
- Price per square foot: C$359/sqft
- Date on market: 7/23/2026
- Inclusions: Garage Heater, Home Sound System, Dart Board, Built in Bed Frame in Basement Bedroom, TV mounting brackets, Floating Shelves, Desk in Offce
Laura Walker, Associate
Laura Walker, Associate
(877) 366-2213
By pressing Contact Agent, you agree that the real estate professional identified above may call/text you about your search, which may involve use of automated means and pre-recorded/artificial voices. You don't need to consent as a condition of buying any property, goods, or services. Message/data rates may apply. You also agree to our Terms of Use. Zillow does not endorse any real estate professionals. We may share information about your recent and future site activity with your agent to help them understand what you're looking for in a home.
Price history
Price history is unavailable.
Public tax history
Tax history is unavailable.
Climate risks
Neighborhood: T4B
Nearby schools
GreatSchools rating
No schools nearby
We couldn't find any schools near this home.
- C$810,0004 bd4 ba2.5k sqft322 NE Reunion Grn NW, Airdrie, AB T4B3W5For Sale

- C$739,9994 bd3 ba2.4k sqft118 S Reunion Grn NW, Airdrie, AB T4B3X1For Sale

- C$549,9003 bd4 ba1.5k sqft10 N Reunion Grv NW, Airdrie, AB T4B0Z7For Sale

- C$624,8003 bd3 ba1.8k sqft128 NE Reunion Mews NW, Airdrie, AB T4B0J5For Sale
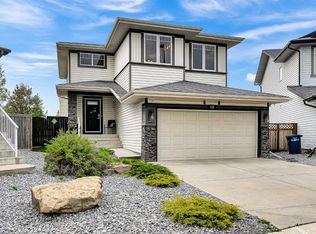
- C$--4 bd3 ba-- sqft965 Reunion Gtwy NW, Airdrie, AB T4B0G8Off Market
- C$559,9003 bd3 ba1.7k sqft2055 N Reunion Blvd NW, Airdrie, AB T4B0H2For Sale
- C$499,0003 bd4 ba1.5k sqft1086 S Williamstown Blvd NW #1701, Airdrie, AB T4B3T9For Sale
- C$634,9903 bd3 ba2.2k sqft2092 S Reunion Blvd NW, Airdrie, AB T4B0J2For Sale
Similar homes
- C$810,0004 bd4 ba2.5k sqft322 NE Reunion Grn NW, Airdrie, AB T4B 3W5For SaleMLS ID #A2298959, Rogelio Calalo, Associate, Cir Realty. courtesy of Pillar9 System
- C$634,9903 bd3 ba2.2k sqft2092 S Reunion Blvd NW, Airdrie, AB T4B 0J2For Sale
 MLS ID #A2331311, Chi Kong Chan, Associate, Grand Realty. courtesy of Pillar9 System
 - C$739,9994 bd3 ba2.4k sqft118 S Reunion Grn NW, Airdrie, AB T4B 3X1For SaleMLS ID #A2316517, Deonte Doslov-Doctor, Associate, Maxwell Capital Realty. courtesy of Pillar9 System
- C$839,9004 bd4 ba2.7k sqft809 W Canoe Grn SW, Airdrie, AB T4B 3K6For Sale
 MLS ID #A2329146, Craig Lambert, Associate, Cir Realty. courtesy of Pillar9 System
 - C$799,9005 bd5 ba2.1k sqft1044 W Creek Springs Rise NW, Airdrie, AB T4B 2V5For SaleMLS ID #A2326547, Carson Marr, Associate, Main Street Real Estate Inc.. courtesy of Pillar9 System
- C$689,9003 bd4 ba2.1k sqft2371 N Reunion St NW, Airdrie, AB T4B 0M6For SaleMLS ID #A2330129, Tyler Baptist, Associate, Cir Realty. courtesy of Pillar9 System
- C$839,0006 bd4 ba2.9k sqft71 NE Canals Close SW, Airdrie, AB T4B 0S6For SaleMLS ID #A2330199, Vasu Sharma, Associate, Real Broker. courtesy of Pillar9 System
- C$664,9004 bd4 ba1.5k sqft474 N Williamstown Grn NW, Airdrie, AB T4B 0T2For SaleMLS ID #A2330459, Majka Kowalczyk, Associate, Cir Realty. courtesy of Pillar9 System
- C$689,9994 bd4 ba2.2k sqft93 E Williamstown Grn NW, Airdrie, AB T4B 0S9For SaleMLS ID #A2315454, Natasha Eden, Associate, Lpt Realty. courtesy of Pillar9 System
- C$638,0004 bd4 ba2.2k sqft133 NW Channelside Cv SW, Airdrie, AB T4B 3J1For SaleMLS ID #A2329106, Amber Upton, Associate Broker, Cir Realty. courtesy of Pillar9 System
- C$825,0005 bd5 ba2.7k sqft729 NE Canoe Ave SW, Airdrie, AB T4B 3K5For SaleMLS ID #A2293522, Julie Vesuwalla, Associate Broker, Century 21 Bamber Realty Ltd.. courtesy of Pillar9 System
- C$825,0005 bd5 ba2.7k sqft729 Canoe Ave SW, Airdrie, AB T4B 3K5For SaleCentury 21 Canada
- C$949,9005 bd4 ba2.6k sqft313 Centre Ave SE, Airdrie, AB T4B 1H6For SaleCentury 21 Canada
- C$798,0004 bd3 ba2.3k sqft1595 NE Baywater St SW, Airdrie, AB T4B 5K6For SaleMLS ID #A2326565, Morris Tkachuk, Associate Broker, 2% Realty. courtesy of Pillar9 System
- C$849,9005 bd5 ba2.2k sqft917 NE Channelside Rd SW, Airdrie, AB T4B 3J3For SaleMLS ID #A2307575, Aranoling Gaitan, Associate, Lpt Realty. courtesy of Pillar9 System
- C$689,9004 bd3 ba2k sqft1030 S Bayview Cres SW, Airdrie, AB T4B 5N8New ConstructionMLS ID #A2330804, David Lofthaug, Broker, Bode Platform Inc.. courtesy of Pillar9 System
- C$629,9004 bd4 ba2k sqft84 SW Willowbrook Cres NW, Airdrie, AB T4B 2S4For SaleMLS ID #A2328375, Ryan Jacques, Associate, Re/Max First. courtesy of Pillar9 System
- C$675,0005 bd4 ba2.2k sqft314 S Reunion Heath NW, Airdrie, AB T4B 0M5For SaleMLS ID #A2317183, Oleg Lutso, Associate, Re/Max First. courtesy of Pillar9 System
- C$624,8003 bd3 ba1.8k sqft128 NE Reunion Mews NW, Airdrie, AB T4B 0J5For SaleMLS ID #A2324807, Mike Paglione, Associate, Cir Realty. courtesy of Pillar9 System
- C$949,9005 bd4 ba2.6k sqft313 N Centre Ave SE, Airdrie, AB T4B 1H6For SaleMLS ID #A2327621, Brooke Carson, Associate, Century 21 Bamber Realty Ltd.. courtesy of Pillar9 System
