
HOME BACKING GREENSPACE | PIE LOT | FAMILY FRIENDLY CUL-DE-SAC Welcome to this beautifully refreshed family home, perfectly positioned on a quiet cul-de-sac in the highly sought-after Canals community of Airdrie. Set on a rare pie-shaped lot and backing onto a sunny south-facing greenspace, this property offers the privacy, space, and lifestyle buyers are searching for. All while being just minutes to top-rated schools, shopping, restaurants, and everyday amenities. From the moment you enter, the home makes a striking impression with soaring cathedral ceilings and a dramatic curved staircase with wrought iron detailing. The main floor offers exceptional functionality and flow, featuring a front living room, formal dining space, private den with French doors, convenient main floor laundry, and a bright, open-concept family room designed for both everyday living and entertaining. The kitchen is thoughtfully designed with granite countertops, custom cabinetry, a statement hood fan, and a spacious breakfast nook overlooking the backyard and greenspace, creating a seamless connection between indoor and outdoor living. Upstairs, a generous bonus room with a cozy fireplace provides the perfect secondary living space for movie nights or relaxing evenings. The primary suite easily accommodates a king-sized retreat and features a well-appointed ensuite with a soaker tub, glass shower, and tilework. Two additional well-sized bedrooms complete the upper level, ideal for growing families. The fully finished basement adds incredible versatility with a large recreation room, full bathroom, and a fourth bedroom. All areas of the basement are freshly painted and feature vinyl plank flooring. Ideal for guests, teens, or extended family. Recent upgrades provide peace of mind and modern comfort, including a new furnace (2024), on-demand hot water system, fresh paint throughout, new carpet, and new refrigerator, stove, and dishwasher. All allowing buyers to move in and enjoy without the expense of immediate updates. Step outside to enjoy the South facing backyard, with lots of planted trees, sprinkler system, a low-maintenance outdoor space enhanced with a large deck, gazebo, bbq gas line and hook-ups for future hot tub. The space is perfect for relaxing, entertaining, or enjoying the open greenspace views, park, playground and sunny exposure. Additional features include central air conditioning and a heated, drywalled double attached garage. This property is ideally located for families and offers quick, convenient access to nearby schools, parks, playgrounds, and extensive pathway systems. Shopping, grocery stores, coffee shops, and restaurants are all just minutes away, while easy access to major routes makes commuting into Calgary simple and efficient. A rare opportunity to own a spacious, upgraded home on a premium lot in a location that perfectly balances comfort, convenience, everyday lifestyle and a dream childhood to grow up surrounded by friends to play with!
For sale
C$639,000
133 NW Channelside Cv SW, Airdrie, AB T4B 3J1
4beds
2,216sqft
Single Family Residence
Built in 2006
5,227 Square Feet Lot
$-- Zestimate®
C$288/sqft
C$-- HOA
What's special
- 39 days |
- 102 |
- 12 |
Zillow last checked:
Listing updated:
Listed by:
Amber Upton, Associate Broker,
Cir Realty
Source: courtesy of Pillar9 System,MLS®#: A2317125 Originating MLS®#: Calgary
Originating MLS®#: CalgaryFacts & features
Interior
Bedrooms & bathrooms
- Bedrooms: 4
- Bathrooms: 4
- Full bathrooms: 3
- 1/2 bathrooms: 1
Bedroom
- Level: Second
- Dimensions: 14`0" x 11`7"
Bedroom
- Level: Second
- Dimensions: 8`8" x 11`6"
Other
- Level: Second
- Dimensions: 17`5" x 12`7"
Bedroom
- Level: Basement
- Dimensions: 9`11" x 10`8"
Other
- Level: Main
- Dimensions: 4`10" x 5`0"
Other
- Level: Second
- Dimensions: 8`8" x 5`11"
Other
- Level: Basement
- Dimensions: 7`3" x 4`11"
Other
- Level: Second
- Dimensions: 11`4" x 13`5"
Breakfast nook
- Level: Main
- Dimensions: 8`9" x 16`1"
Dining room
- Level: Main
- Dimensions: 11`3" x 8`7"
Family room
- Level: Main
- Dimensions: 10`9" x 14`11"
Family room
- Level: Second
- Dimensions: 11`8" x 12`5"
Other
- Level: Basement
- Dimensions: 11`1" x 14`0"
Game room
- Level: Basement
- Dimensions: 20`3" x 38`6"
Kitchen
- Level: Main
- Dimensions: 9`8" x 13`6"
Laundry
- Level: Main
- Dimensions: 6`4" x 8`6"
Living room
- Level: Main
- Dimensions: 17`1" x 14`1"
Office
- Level: Main
- Dimensions: 8`10" x 9`6"
Storage
- Level: Basement
- Dimensions: 6`1" x 3`9"
Heating
- Fireplace(s), Forced Air, Natural Gas
Cooling
- Central Air
Appliances
- Included: Dishwasher, Dryer, Electric Stove, Garage Control(s), Refrigerator, Washer, Water Softener
- Laundry: Main Level
Features
- Central Vacuum, Granite Counters, High Ceilings, Kitchen Island, Open Floorplan, Pantry
- Flooring: Carpet, Ceramic Tile, Hardwood
- Doors: French Doors
- Windows: Skylight(s), Window Coverings
- Basement: Full
- Number of fireplaces: 2
- Fireplace features: Family Room, Gas, Living Room, Mantle, Stone
Interior area
- Total interior livable area: 2,216 sqft
- Finished area above ground: 2,216
- Finished area below ground: 1,060
Video & virtual tour
Property
Parking
- Total spaces: 4
- Parking features: Double Garage Detached, Heated Garage, Insulated
- Garage spaces: 2
Features
- Levels: Two,2 Storey
- Stories: 1
- Patio & porch: Deck, Patio
- Exterior features: BBQ gas line
- Fencing: Fenced
- Frontage length: 5.50M 18`1"
Lot
- Size: 5,227 Square Feet
- Features: Backs on to Park/Green Space, Cul-De-Sac, Few Trees, Gazebo, Landscaped, Pie Shaped Lot, See Remarks
Details
- Parcel number: 103674875
- Zoning: R1
Construction
Type & style
- Home type: SingleFamily
- Property subtype: Single Family Residence
Materials
- Stone, Vinyl Siding
- Foundation: Concrete Perimeter
- Roof: Asphalt Shingle
Condition
- New construction: No
- Year built: 2006
Community & HOA
Community
- Features: Park, Playground, Sidewalks, Street Lights
- Subdivision: Canals
HOA
- Has HOA: No
Location
- Region: Airdrie
Financial & listing details
- Price per square foot: C$288/sqft
- Date on market: 6/2/2026
- Inclusions: garage heater, shed, gazebo, sprinkler system "as is", 2 TV Wall Mounts, Mounted TV's are negotible,
Amber Upton, Associate Broker
Amber Upton, Associate Broker
(403) 200-8386
By pressing Contact Agent, you agree that the real estate professional identified above may call/text you about your search, which may involve use of automated means and pre-recorded/artificial voices. You don't need to consent as a condition of buying any property, goods, or services. Message/data rates may apply. You also agree to our Terms of Use. Zillow does not endorse any real estate professionals. We may share information about your recent and future site activity with your agent to help them understand what you're looking for in a home.
Price history
Price history is unavailable.
Public tax history
Tax history is unavailable.
Climate risks
Neighborhood: West Airdrie
Nearby schools
GreatSchools rating
No schools nearby
We couldn't find any schools near this home.
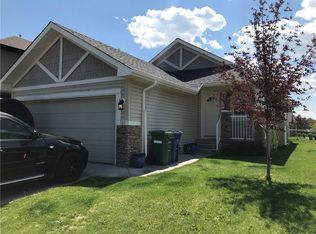
- C$537,9002 bd2 ba1.1k sqft101 N Channelside Cv SW, Airdrie, AB T4B3J1For Sale
- C$339,9003 bd3 ba1.2k sqft760 S Railway Gate SW #204, Airdrie, AB T4B3C6For Sale

- C$494,9004 bd4 ba1.3k sqft42 N Midtown Blvd SW, Airdrie, AB T4B4E4For Sale

- C$210,0002 bd1 ba815 sqft604 NE 8th St SW #1206, Airdrie, AB T4B2W4For Sale

- C$219,9002 bd2 ba910 sqft604 NE 8th St SW #1301, Airdrie, AB T4B2W4For Sale
- C$214,9002 bd2 ba843 sqft604 NE 8th St SW #1303, Airdrie, AB T4B2W4For Sale
- C$--2 bd2 ba843 sqft1203 8th St SW UNIT 1, Airdrie, AB T4B2W4Off Market
- C$--3 bd4 ba1.3k sqft1183 Channelside Dr SW, Airdrie, AB T4B4L3Off Market
Similar homes
- C$635,0003 bd3 ba2.1k sqft133 Baywater Way SW, Airdrie, AB T4B 3V5For Sale
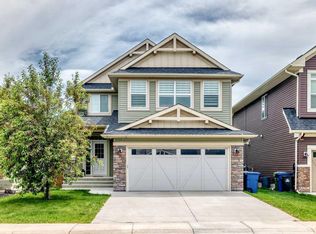 Century 21 Canada
 - C$635,0003 bd3 ba2.1k sqft133 N Baywater Way SW, Airdrie, AB T4B 3V5For Sale
 MLS ID #A2322208, Tanya D'abadie, Associate, Century 21 Bamber Realty Ltd.. courtesy of Pillar9 System
 - C$689,9004 bd4 ba2.1k sqft2029 W Luxstone Blvd SW, Airdrie, AB T4B 0J7For Sale
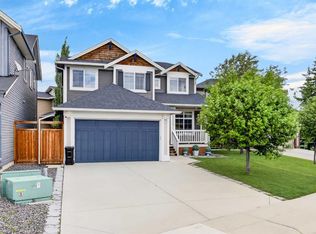 MLS ID #A2322709, Evangeline Dejeet, Associate, Realty Unleashed. courtesy of Pillar9 System
 - C$650,0003 bd3 ba1.8k sqft128 NE Reunion Mews NW, Airdrie, AB T4B 0J5For Sale
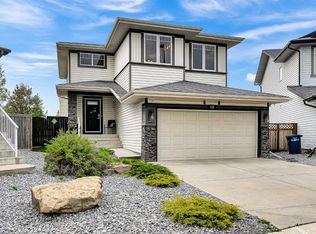 MLS ID #A2324807, Mike Paglione, Associate, Cir Realty. courtesy of Pillar9 System
 - C$639,9994 bd4 ba1.9k sqft2407 E Kingsland Vw SE, Airdrie, AB T4A 0A5For SaleMLS ID #A2319754, Love Mann, Associate, Executive Real Estate Services. courtesy of Pillar9 System
- C$569,9003 bd3 ba1.5k sqft1009 NE Channelside Way SW, Airdrie, AB T4B 3H9For SaleMLS ID #A2303627, Graham Doody, Associate, Cir Realty. courtesy of Pillar9 System
- C$649,9005 bd4 ba2.1k sqft52 W Reunion Close NW, Airdrie, AB T4B 0M2For SaleMLS ID #A2319336, Greg Kennedy, Associate, Exp Realty. courtesy of Pillar9 System
- C$639,0003 bd3 ba1.9k sqft728 Windridge Rd SW, Airdrie, AB T4B 2R1For SaleMLS ID #A2314182, Heather Lamb, Associate Broker, Remax Innovations. courtesy of Pillar9 System
- C$689,9994 bd4 ba2.2k sqft93 E Williamstown Grn NW, Airdrie, AB T4B 0S9For SaleMLS ID #A2315454, Natasha Eden, Associate, Lpt Realty. courtesy of Pillar9 System
- C$699,9004 bd4 ba1.9k sqft15 N Windwood Grv SW, Airdrie, AB T4B 3T2For SaleMLS ID #A2321440, Ryan Phelan, Associate, Re/Max Complete Realty. courtesy of Pillar9 System
- C$825,0004 bd3 ba2.5k sqft1798 W Baywater St SW, Airdrie, AB T4B 0A8For SaleMLS ID #A2324163, Justin Havre, Associate, Exp Realty. courtesy of Pillar9 System
- C$649,0003 bd4 ba1.9k sqft251 S Hillcrest Cir SW, Airdrie, AB T4B 0Y6For SaleMLS ID #A2323354, Dhaval Patel, Associate, Real Broker. courtesy of Pillar9 System
- C$849,9005 bd5 ba2.2k sqft917 NE Channelside Rd SW, Airdrie, AB T4B 3J3For SaleMLS ID #A2307575, Aranoling Gaitan, Associate, Lpt Realty. courtesy of Pillar9 System
- C$559,0004 bd4 ba1.5k sqft1163 N Prairie Springs Hl SW, Airdrie, AB T4B 0E6For SaleMLS ID #A2323524, Lindsay Bosma, Associate, Lpt Realty. courtesy of Pillar9 System
- C$699,9005 bd4 ba2.4k sqft71 E Hillcrest St SW, Airdrie, AB T4B 0Y7For SaleMLS ID #A2324875, Allan Lee, Associate, Ymk Real Estate & Management Inc.. courtesy of Pillar9 System
- C$529,9004 bd4 ba1.3k sqft500 S Morningside Park SW, Airdrie, AB T4B 3M6For SaleMLS ID #A2321409, Clinton Willies, Associate, Century 21 Masters. courtesy of Pillar9 System
- C$534,9004 bd4 ba1.3k sqft500 Morningside Park SW, Airdrie, AB T4B 3M6For SaleCentury 21 Canada
- C$859,9004 bd4 ba2.7k sqft809 W Canoe Grn SW, Airdrie, AB T4B 3K6For SaleMLS ID #A2300680, Craig Lambert, Associate, Cir Realty. courtesy of Pillar9 System
- C$678,0003 bd3 ba2k sqft674 S Creekmill Ct SW, Airdrie, AB T4B 5J8For SaleMLS ID #A2323189, Lindsay Bosma, Associate, Lpt Realty. courtesy of Pillar9 System
- C$550,0004 bd4 ba1.6k sqft138 N Midgrove Greenway SW, Airdrie, AB T4B 5K7For SaleMLS ID #A2302979, Mark Melanson, Associate, Re/Max First. courtesy of Pillar9 System
- Alberta
- Division No. 6
- Airdrie
- T4B 3J1
- West Airdrie
- 133 NW Channelside Cv SW
Nearby cities
Nearby neighborhoods
Nearby zip codes
Other Airdrie Topics
