Welcome to this lovely 815 sq ft condo offering comfort and convenience in the vibrant city of Airdrie. Freshly painted throughout, this unit feels light and inviting from the moment you step inside. The spacious living room opens onto an east-facing balcony, perfect for enjoying sunny mornings or relaxing with your favorite drink. Enjoy a open concept layout with a functional kitchen and dining area, a 4-piece bathroom, and 2 bedrooms ready for your personal touch. Being the closest unit to the elevator is a huge bonus for busy families or anyone who wants a little extra convenience. The building is secure with security doors, providing peace of mind. This condo unit comes with one assigned parking stall and offers affordable, low-maintenance living close to parks, shopping, and all the amenities Airdrie has to offer. Whether you’re stepping into homeownership for the first time or looking to simplify your lifestyle, this condo is a fantastic choice. Don’t miss it—book your viewing today!
For sale
C$210,000
604 NE 8th St SW #1206, Airdrie, AB T4B 2W4
2beds
815sqft
Apartment
Built in 2002
-- sqft lot
$-- Zestimate®
C$257/sqft
C$555/mo HOA
What's special
Freshly painted throughoutLight and invitingEast-facing balconyOpen concept layout
- 36 days |
- 4 |
- 0 |
Zillow last checked:
Listing updated:
Listed by:
Cori Busby, Associate,
Re/Max Rocky View Real Estate,
Mary Jane Harper, Associate,
Royal Lepage Wildrose Real Estate
Source: courtesy of Pillar9 System,MLS®#: A2320955 Originating MLS®#: Calgary
Originating MLS®#: CalgaryFacts & features
Interior
Bedrooms & bathrooms
- Bedrooms: 2
- Bathrooms: 1
- Full bathrooms: 1
Other
- Level: Main
- Dimensions: 11`4" x 12`2"
Bedroom
- Level: Main
- Dimensions: 10`1" x 9`11"
Other
- Level: Main
Other
- Level: Main
- Dimensions: 12`3" x 8`0"
Dining room
- Level: Main
- Dimensions: 10`0" x 9`10"
Kitchen
- Level: Main
- Dimensions: 9`6" x 8`6"
Laundry
- Level: Main
- Dimensions: 4`1" x 5`2"
Living room
- Level: Main
- Dimensions: 14`4" x 12`10"
Heating
- Baseboard
Cooling
- None
Appliances
- Included: Dishwasher, Electric Stove, Range Hood, Refrigerator, Washer/Dryer Stacked
- Laundry: Main Level
Features
- Open Floorplan
- Flooring: Carpet, Linoleum
- Windows: Window Coverings
- Has fireplace: No
- Common walls with other units/homes: 1 Common Wall
Interior area
- Total interior livable area: 815.76 sqft
Property
Parking
- Total spaces: 1
- Parking features: Stall, Assigned
Features
- Levels: Single Level Unit
- Stories: 4
- Entry location: Other
- Patio & porch: Balcony(s)
- Exterior features: Balcony
Details
- Parcel number: 103635917
- Zoning: DC-07
Construction
Type & style
- Home type: Apartment
- Property subtype: Apartment
- Attached to another structure: Yes
Materials
- Vinyl Siding, Wood Frame
- Roof: Asphalt Shingle
Condition
- New construction: No
- Year built: 2002
Community & HOA
Community
- Features: Playground, Sidewalks, Street Lights
- Subdivision: Luxstone
HOA
- Has HOA: Yes
- Amenities included: Elevator(s), Snow Removal, Trash, Visitor Parking
- Services included: Common Area Maintenance, Electricity, Heat, Insurance, Parking, Professional Management, Reserve Fund Contributions, Sewer, Snow Removal, Water
- HOA fee: C$555 monthly
Location
- Region: Airdrie
Financial & listing details
- Price per square foot: C$257/sqft
- Date on market: 6/15/2026
- Inclusions: none
Cori Busby, Associate
Cori Busby, Associate
(403) 804-1517
By pressing Contact Agent, you agree that the real estate professional identified above may call/text you about your search, which may involve use of automated means and pre-recorded/artificial voices. You don't need to consent as a condition of buying any property, goods, or services. Message/data rates may apply. You also agree to our Terms of Use. Zillow does not endorse any real estate professionals. We may share information about your recent and future site activity with your agent to help them understand what you're looking for in a home.
Price history
Price history is unavailable.
Public tax history
Tax history is unavailable.
Climate risks
Neighborhood: Downtown
Nearby schools
GreatSchools rating
No schools nearby
We couldn't find any schools near this home.
- C$--2 bd2 ba843 sqft1203 8th St SW UNIT 1, Airdrie, AB T4B2W4Off Market
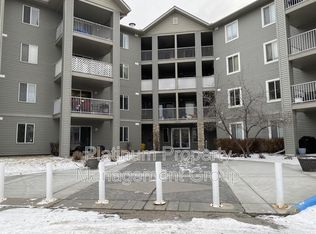
- C$224,9002 bd1 ba858 sqft604 S 8th St SW #4103, Airdrie, AB T4B2W4For Sale

- C$339,9003 bd3 ba1.2k sqft760 S Railway Gate SW #204, Airdrie, AB T4B3C6For Sale

- C$235,0002 bd2 ba971 sqft604 W 8th St SW #3301, Airdrie, AB T4B2W4For Sale

- C$--1 bd1 ba576 sqft403 Mackenzie Way SW #206, Airdrie, AB T4B3V7Off Market
- C$--2 bd2 ba824 sqft403 Mackenzie Way SW UNIT 1302, Airdrie, AB T4B3V7Off Market
- C$--2 bd1 ba750 sqft403 Mackenzie Way SW #4108, Airdrie, AB T4B3V7Off Market
- C$1,8002 bd2 ba-- sqft403 Mackenzie Way SW #7210, Airdrie, AB T4B3V7For Rent
Similar homes
- C$199,9002 bd2 ba915 sqft700 W Willowbrook Rd NW #2113, Airdrie, AB T4B 0L5For Sale
 MLS ID #A2319366, Margo Durocher, Associate, Royal Lepage Blue Sky. courtesy of Pillar9 System
 - C$315,0002 bd1 ba848 sqft305 N 1st Ave NW #223, Airdrie, AB T4B 2M5For Sale
 MLS ID #A2304600, Billy Peshke, Associate, Maxwell Capital Realty. courtesy of Pillar9 System
 - C$249,9001 bd1 ba667 sqft2370 NW Bayside Rd SW #1206, Airdrie, AB T4B 0M9For Sale
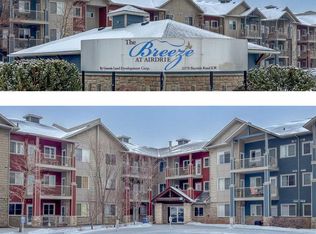 MLS ID #A2299386, Clint Sanheim, Associate, Century 21 Masters. courtesy of Pillar9 System
 - C$236,9002 bd2 ba883 sqft1140 NW Taradale Dr NE #1410, Calgary, AB T3J 0G1For Sale
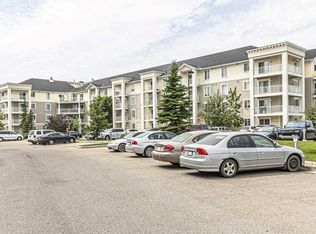 MLS ID #A2330244, Raj Chahal, Associate, One Percent Realty. courtesy of Pillar9 System
 - C$199,0002 bd1 ba844 sqft20 E Harvest Rose Park NE #2110, Calgary, AB T3K 4Z1For SaleMLS ID #A2328691, Molly Huang, Associate, Top Producer Realty And Property Management. courtesy of Pillar9 System
- C$197,0001 bd1 ba595 sqft5 Saddlestone Way NE #1108, Calgary, AB T3J 0S2For SaleMLS ID #A2330594, Awais Anwar, Associate, Diamond Realty & Associates Ltd. courtesy of Pillar9 System
- C$234,9992 bd1 ba891 sqft181 Skyview Ranch Mnr N #2208, Calgary, AB T3N 0V2For SaleMLS ID #A2318070, Ramandeep Kaur, Associate, Cir Realty. courtesy of Pillar9 System
- C$209,9002 bd1 ba861 sqft30 W McHugh Ct NE #223, Calgary, AB T2E 7X3For SaleMLS ID #A2305383, David Hammer, Associate, Re/Max First. courtesy of Pillar9 System
- C$249,9001 bd1 ba667 sqft2370 Bayside Rd SW #1206, Airdrie, AB T4B 0M9For SaleCentury 21 Canada
- C$248,9002 bd2 ba844 sqft17 S Country Village Bay NE #1309, Calgary, AB T3K 5Z3For SaleMLS ID #A2326713, Romel Castro, Associate, Lpt Realty. courtesy of Pillar9 System
- C$199,9002 bd1 ba518 sqft4641 N 128th Ave NE #1209, Calgary, AB T3N 1T3For SaleMLS ID #A2315330, Monit Kaushal, Associate, Prep Realty Inc.. courtesy of Pillar9 System
- C$209,9992 bd1 ba770 sqft2611 E 15a St SW #302, Calgary, AB T2T 4C1For SaleMLS ID #A2299373, Austin Stainsby, Associate, Kic Realty. courtesy of Pillar9 System
- C$200,0001 bd1 ba622 sqft333 N Taravista Dr NE #1411, Calgary, AB T3J 0H4For SaleMLS ID #A2323054, Darshan Sidhu, Associate, Royal Lepage Metro. courtesy of Pillar9 System
- C$219,0002 bd2 ba986 sqft1715 E 35th St SE #307, Calgary, AB T2A 1B4For SaleMLS ID #A2312464, Matthew Mai, Associate, Cir Realty. courtesy of Pillar9 System
- C$199,9902 bd1 ba786 sqft4944 Dalton Dr NW #711, Calgary, AB T3A 2E6For SaleMLS ID #A2321301, Jinny Jin, Broker, Classic Property Management & Realty Ltd. courtesy of Pillar9 System
- C$199,9002 bd1 ba524 sqft1717 60th St SE #425, Calgary, AB T2A 7Y7For SaleMLS ID #A2324183, Steve Tran, Associate, Exp Realty. courtesy of Pillar9 System
- C$262,0002 bd2 ba908 sqft155 E Skyview Ranch Way NE #2201, Calgary, AB T3N 0L4For SaleMLS ID #A2328905, Zully Merali, Associate, Re/Max Complete Realty. courtesy of Pillar9 System
- C$217,5001 bd1 ba716 sqft3000 S Citadel Meadow Point NW #207, Calgary, AB T3G 5N5For SaleMLS ID #A2321536, Tanya Maksymic, Associate, Real Broker. courtesy of Pillar9 System
- C$250,0002 bd2 ba748 sqft2000 S Applevillage Ct SE #210, Calgary, AB T2A 7Z4For SaleMLS ID #A2329799, Dusko Sremac, Associate, Real Broker. courtesy of Pillar9 System
- C$208,0001 bd1 ba908 sqft165 SE Manora Pl NE #439, Calgary, AB T2A 7X5For SaleMLS ID #A2312334, Parin Kelly, Associate, Urban-Realty.Ca. courtesy of Pillar9 System
