Impeccably beautiful unit on the top floor, 884 sq feet with 2 large bedrooms, 2 full 4-piece baths. Primary bedroom with Ensuite bath. Spacious, bright living room with patio door to the balcony, stunning, breathtaking view. Beautiful kitchen with an island & stainless steel appliances. Condo fee includes all the utilities: heat, water, and electricity. Laundry in the unit, including a washer and dryer. Prime neighbourhood in the heart of Taradale, walk to shopping, public transportation, and school.
For sale
C$228,900
1140 NW Taradale Dr NE #1410, Calgary, AB T3J 0G1
2beds
883sqft
Apartment
Built in 2007
-- sqft lot
$-- Zestimate®
C$259/sqft
C$581/mo HOA
What's special
Stunning breathtaking viewStainless steel appliances
- 33 days |
- 3 |
- 0 |
Zillow last checked:
Listing updated:
Listed by:
Raj Chahal, Associate,
One Percent Realty
Source: courtesy of Pillar9 System,MLS®#: A2330244 Originating MLS®#: Calgary
Originating MLS®#: CalgaryFacts & features
Interior
Bedrooms & bathrooms
- Bedrooms: 2
- Bathrooms: 2
- Full bathrooms: 2
Other
- Level: Main
- Dimensions: 12`10" x 10`9"
Bedroom
- Level: Main
- Dimensions: 11`7" x 10`6"
Other
- Level: Main
- Dimensions: 8`1" x 4`11"
Other
- Level: Main
- Dimensions: 8`6" x 4`11"
Dining room
- Level: Main
- Dimensions: 9`10" x 8`4"
Kitchen
- Level: Main
- Dimensions: 9`1" x 8`4"
Laundry
- Level: Main
- Dimensions: 6`1" x 3`9"
Living room
- Level: Main
- Dimensions: 17`9" x 11`4"
Heating
- Baseboard
Cooling
- None
Appliances
- Included: Dishwasher, Microwave, Refrigerator, Stove(s), Washer/Dryer Stacked
- Laundry: In Unit
Features
- No Animal Home, No Smoking Home
- Flooring: Laminate
- Windows: Window Coverings
- Has fireplace: No
- Common walls with other units/homes: No One Above
Interior area
- Total interior livable area: 883.73 sqft
- Finished area above ground: 883
Property
Parking
- Total spaces: 1
- Parking features: Stall, Assigned
Features
- Levels: Single Level Unit
- Stories: 4
- Entry location: Top
- Patio & porch: Balcony(s)
- Exterior features: Balcony
- Has view: Yes
Lot
- Features: Views
Details
- On leased land: Yes
- Zoning: M-2 d86
Construction
Type & style
- Home type: Apartment
- Property subtype: Apartment
- Attached to another structure: Yes
Materials
- Wood Frame
Condition
- New construction: No
- Year built: 2007
Community & HOA
Community
- Subdivision: Taradale
HOA
- Has HOA: Yes
- Amenities included: Elevator(s), Laundry, Parking, Snow Removal, Storage, Visitor Parking
- Services included: Common Area Maintenance, Electricity, Gas, Heat, Insurance, Parking, Professional Management, Reserve Fund Contributions, Sewer, Snow Removal, Trash, Water
- HOA fee: C$581 monthly
Location
- Region: Calgary
Financial & listing details
- Price per square foot: C$259/sqft
- Date on market: 7/18/2026
- Inclusions: none
Price history
Price history is unavailable.
Public tax history
Tax history is unavailable.
Climate risks
Neighborhood: Taradale
Nearby schools
GreatSchools rating
No schools nearby
We couldn't find any schools near this home.
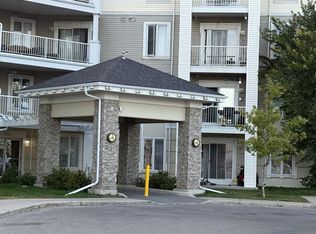
- C$245,4002 bd2 ba882 sqft1140 E Taradale Dr NE #1319, Calgary, AB T3J0G1For Sale
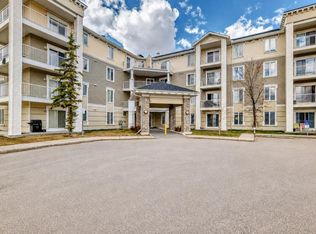
- C$285,0002 bd2 ba881 sqft1140 Taradale Dr NE #1117, Calgary, AB T3J0G1For Sale
- C$234,9002 bd2 ba879 sqft1140 W Taradale Dr NE #2415, Calgary, AB T3J0G1For Sale

- C$229,0002 bd2 ba813 sqft1140 W Taradale Dr NE #2206, Calgary, AB T3J0G1For Sale

- C$--2 bd2 ba-- sqft1140 Taradale Dr NE #1112, Calgary, AB T3J0G1Off Market
- C$249,0002 bd2 ba876 sqft1140 Taradale Dr NE #1413, Calgary, AB T3J0G1For Sale
- C$--3 bd3 ba-- sqft133 Taralake Ter NE, Calgary, AB T3J0A2Off Market
- C$329,0002 bd2 ba760 sqft7110 S 80th Ave NE #420, Calgary, AB T3J0N4For Sale
Similar homes
- C$229,0002 bd2 ba813 sqft1140 W Taradale Dr NE #2206, Calgary, AB T3J 0G1For SaleMLS ID #A2335146, Purnima Nalbo, Associate, Cir Realty. courtesy of Pillar9 System
- C$234,9002 bd2 ba879 sqft1140 W Taradale Dr NE #2415, Calgary, AB T3J 0G1For SaleMLS ID #A2331103, Zully Merali, Associate, Re/Max Complete Realty. courtesy of Pillar9 System
- C$225,0002 bd1 ba707 sqft5 Saddlestone Way NE #207, Calgary, AB T3J 0S2For Sale
 MLS ID #A2326496, Navin Hamal, Associate, Exp Realty. courtesy of Pillar9 System
 - C$264,9902 bd2 ba972 sqft7180 S 80th Ave NE #201, Calgary, AB T3J 0N6For Sale
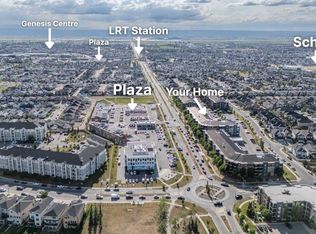 MLS ID #A2336632, Kunal Duggal, Associate, Coldwell Banker Yad Realty. courtesy of Pillar9 System
 - C$210,0002 bd2 ba816 sqft92 NW Saddletree Ct NE #218, Calgary, AB T3J 0K9For SaleMLS ID #A2336075, Adrienne Mcgarvey, Associate, 2% Realty. courtesy of Pillar9 System
- C$259,9002 bd2 ba874 sqft333 SW Taravista Dr NE #1315, Calgary, AB T3J 0H4For SaleMLS ID #A2314724, Zaki Keskich, Associate, Century 21 Bamber Realty Ltd.. courtesy of Pillar9 System
- C$220,0002 bd1 ba685 sqft7110 SE 80th Ave NE #309, Calgary, AB T3J 0N4For SaleMLS ID #A2315078, Kashif Sohail, Associate, Urban-Realty.Ca. courtesy of Pillar9 System
- C$240,0002 bd1 ba678 sqft5 N Saddlestone Way NE #312, Calgary, AB T3J 0S2For SaleMLS ID #A2260370, Masse Sahar, Associate, Re/Max Complete Realty. courtesy of Pillar9 System
- C$259,9992 bd1 ba708 sqft15 S Saddlestone Way NE #409, Calgary, AB T3J 0S3For SaleMLS ID #A2308806, Waja Feroz, Associate, Re/Max Real Estate (Mountain View). courtesy of Pillar9 System
- C$228,8002 bd1 ba897 sqft181 N Skyview Ranch Mnr NE #2210, Calgary, AB T3N 0V2For SaleMLS ID #A2333497, Jessica Chan, Broker, Jessica Chan Real Estate & Management Inc.. courtesy of Pillar9 System
- C$285,0002 bd2 ba899 sqft5 S Saddlestone Way NE #319, Calgary, AB T3J 0S2For SaleMLS ID #A2321089, Jaskaran Singh Dhillon, Associate, Exp Realty. courtesy of Pillar9 System
- C$259,9002 bd1 ba904 sqft181 N Skyview Ranch Mnr NE #1312, Calgary, AB T3N 0V2For SaleMLS ID #A2337659, Gursahib Singh, Associate, Pro Broker. courtesy of Pillar9 System
- C$284,0002 bd2 ba968 sqft7110 N 80th Ave NE #202, Calgary, AB T3J 0N4For SaleMLS ID #A2319214, Gs Mann, Associate, Remax Innovations. courtesy of Pillar9 System
- C$188,5001 bd1 ba595 sqft5 Saddlestone Way NE #1108, Calgary, AB T3J 0S2For SaleMLS ID #A2330594, Awais Anwar, Associate, Diamond Realty & Associates Ltd. courtesy of Pillar9 System
- C$219,0002 bd2 ba801 sqft1717 N 60th St SE #424, Calgary, AB T2A 7Y7For SaleMLS ID #A2328483, Matthew Mai, Associate, Cir Realty. courtesy of Pillar9 System
- C$299,9002 bd2 ba848 sqft7110 N 80th Ave NE #408, Calgary, AB T3J 0N4For SaleMLS ID #A2301920, Ahmed Arshad, Associate, Remax Innovations. courtesy of Pillar9 System
- C$199,9991 bd1 ba575 sqft7210 N 80th Ave NE #318, Calgary, AB T3J 0N7For SaleMLS ID #A2293337, Lakhandeep Dhaliwal, Associate, Prep Realty Inc.. courtesy of Pillar9 System
- C$275,0002 bd2 ba845 sqft2280 N 68th St NE #3112, Calgary, AB T1Y 7M1For SaleMLS ID #A2335089, Frankie Eng, Associate, First Place Realty. courtesy of Pillar9 System
- C$184,9001 bd1 ba507 sqft7110 S 80th Ave NE #413, Calgary, AB T3J 0N4For SaleMLS ID #A2327338, Usman Zafar, Associate, Prep Ultra Realty Ltd.. courtesy of Pillar9 System
- C$---- bd-- ba-- sqft2600 N 66th St NE #2201, Calgary, AB T1Y 7L1Off Market
