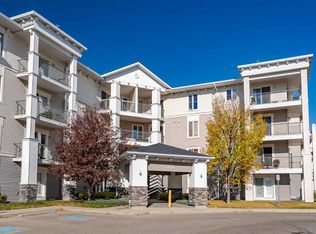
Welcome Investors, First Time Home Buyers, Downsizers! This exceptional third floor unit showcases one of the largest floor plans in the complex, offering 875 sq ft of thoughtfully designed living space. A southwest-facing balcony bathes the home in natural light while providing open, peaceful views—an ideal setting for both morning coffee and evening relaxation. The well-balanced layout features two spacious bedrooms, two full bathrooms, and in-suite laundry. The primary bedroom is complete with a walk-through closet and a private 3-piece ensuite. Positioned across the living area, the second bedroom enjoys excellent privacy and convenient access to a second 4-piece bathroom—ideal for family or guests. The open-concept kitchen offers ample cabinet and counter space, a new microwave, and flows seamlessly into the dining and living areas—built for real life and easy entertaining. In-suite storage & laundry offer a dryer and a new washer that adds everyday convenience. This secure building includes HEATED UNDERGROUND PARKING, ADDITIONAL STORAGE, secure bike storage, and visitor parking, keeping both you and your guests covered year-round. This building is also a very well managed building by the board. Located minutes from schools, parks, shopping, public transit, and with quick access to McKnight Blvd and John Laurie Blvd. Condo fees include property management, water, electricity, heat, gas, landscaping, snow removal, lawn maintenance, bike storage, and building insurance. Book a showing to view this lovely home, you will enjoy the lifestyle and easy accessibility to everywhere! *Some photos have been virtually staged*
For sale
C$259,900
333 SW Taravista Dr NE #1315, Calgary, AB T3J 0H4
2beds
874sqft
Apartment
Built in 2008
-- sqft lot
$-- Zestimate®
C$297/sqft
C$651/mo HOA
What's special
Open peaceful viewsTwo spacious bedroomsIn-suite laundryIn-suite storageSecure bike storageVisitor parking
- 93 days |
- 2 |
- 0 |
Zillow last checked:
Listing updated:
Listed by:
Zaki Keskich, Associate,
Century 21 Bamber Realty Ltd.,
Lou Morand, Associate,
Century 21 Bamber Realty Ltd.
Source: courtesy of Pillar9 System,MLS®#: A2314724 Originating MLS®#: Calgary
Originating MLS®#: CalgaryFacts & features
Interior
Bedrooms & bathrooms
- Bedrooms: 2
- Bathrooms: 2
- Full bathrooms: 2
Bedroom
- Level: Main
- Dimensions: 12`7" x 10`3"
Other
- Level: Main
- Dimensions: 12`8" x 10`7"
Other
- Level: Main
- Dimensions: 4`11" x 8`1"
Other
- Level: Main
- Dimensions: 8`4" x 4`10"
Other
- Level: Main
- Dimensions: 5`8" x 11`9"
Dining room
- Level: Main
- Dimensions: 16`2" x 10`0"
Kitchen
- Level: Main
- Dimensions: 8`3" x 10`7"
Living room
- Level: Main
- Dimensions: 17`6" x 14`8"
Heating
- Baseboard
Cooling
- None
Appliances
- Included: Dishwasher, Electric Stove, Microwave, Refrigerator, Washer/Dryer
- Laundry: In Unit
Features
- Breakfast Bar, Ceiling Fan(s), High Ceilings, Open Floorplan, Track Lighting, Walk-In Closet(s)
- Flooring: Ceramic Tile, Laminate
- Has fireplace: No
- Common walls with other units/homes: 2+ Common Walls
Interior area
- Total interior livable area: 874.88 sqft
Video & virtual tour
Property
Parking
- Total spaces: 1
- Parking features: Heated Garage, Titled, Underground
Features
- Levels: Single Level Unit
- Stories: 4
- Entry location: Other
- Patio & porch: None
- Exterior features: Balcony
Details
- Parcel number: 101613956
- Zoning: M-2 d86
Construction
Type & style
- Home type: Apartment
- Property subtype: Apartment
- Attached to another structure: Yes
Materials
- Brick, Concrete, Vinyl Siding, Wood Frame
- Roof: Asphalt Shingle
Condition
- New construction: No
- Year built: 2008
Community & HOA
Community
- Features: Park, Playground
- Subdivision: Taradale
HOA
- Has HOA: Yes
- Amenities included: Bicycle Storage, Elevator(s), Parking, Party Room, Snow Removal, Storage, Trash, Visitor Parking
- Services included: Common Area Maintenance, Electricity, Heat, Professional Management, Reserve Fund Contributions, Snow Removal, Trash, Water
- HOA fee: C$651 monthly
Location
- Region: Calgary
Financial & listing details
- Price per square foot: C$297/sqft
- Date on market: 5/26/2026
- Inclusions: Window Coverings / TV Mount, Shelving in Living Room / Mirror in Dining Room
Price history
Price history is unavailable.
Public tax history
Tax history is unavailable.
Climate risks
Neighborhood: Taradale
Nearby schools
GreatSchools rating
No schools nearby
We couldn't find any schools near this home.
- C$--1 bd1 ba700 sqft333 Taravista Dr NE #2403, Calgary, AB T3J0H4Off Market

- C$--2 bd2 ba918 sqft333 Taravista Dr NE #1108, Calgary, AB T3J0H4Off Market

- C$259,9002 bd2 ba875 sqft333 Taravista Dr NE #1315, Calgary, AB T3J0H4For Sale

- C$243,9002 bd2 ba880 sqft333 SE Taravista Dr NE #1117, Calgary, AB T3J0H4For Sale

- C$224,9002 bd2 ba875 sqft333 SW Taravista Dr NE #1212, Calgary, AB T3J0H4For Sale
- C$200,0001 bd1 ba622 sqft333 N Taravista Dr NE #1411, Calgary, AB T3J0H4For Sale
- C$259,9002 bd2 ba947 sqft333 N Taravista Dr NE #2102, Calgary, AB T3J0H4For Sale
- C$259,8902 bd2 ba885 sqft333 N Taravista Dr NE #2420, Calgary, AB T3J0H4For Sale
Similar homes
- C$224,9002 bd2 ba875 sqft333 SW Taravista Dr NE #1212, Calgary, AB T3J 0H4For Sale
 MLS ID #A2335862, Rahim Dhanji, Associate, Re/Max House Of Real Estate. courtesy of Pillar9 System
 - C$259,9002 bd2 ba875 sqft333 Taravista Dr NE #1315, Calgary, AB T3J 0H4For SaleCentury 21 Canada
- C$234,9002 bd2 ba879 sqft1140 W Taradale Dr NE #2415, Calgary, AB T3J 0G1For Sale
 MLS ID #A2331103, Zully Merali, Associate, Re/Max Complete Realty. courtesy of Pillar9 System
 - C$229,0002 bd2 ba813 sqft1140 W Taradale Dr NE #2206, Calgary, AB T3J 0G1For Sale
 MLS ID #A2335146, Purnima Nalbo, Associate, Cir Realty. courtesy of Pillar9 System
 - C$285,0002 bd2 ba899 sqft5 S Saddlestone Way NE #319, Calgary, AB T3J 0S2For SaleMLS ID #A2321089, Jaskaran Singh Dhillon, Associate, Exp Realty. courtesy of Pillar9 System
- C$274,9002 bd2 ba804 sqft4641 N 128th Ave NE #3222, Calgary, AB T3N 1T2For SaleMLS ID #A2340177, Sukhvinder Parmar, Associate, Cir Realty. courtesy of Pillar9 System
- C$240,0002 bd1 ba678 sqft5 N Saddlestone Way NE #312, Calgary, AB T3J 0S2For SaleMLS ID #A2260370, Masse Sahar, Associate, Re/Max Complete Realty. courtesy of Pillar9 System
- C$225,0002 bd1 ba707 sqft5 Saddlestone Way NE #207, Calgary, AB T3J 0S2For SaleMLS ID #A2326496, Navin Hamal, Associate, Exp Realty. courtesy of Pillar9 System
- C$220,0002 bd1 ba685 sqft7110 SE 80th Ave NE #309, Calgary, AB T3J 0N4For SaleMLS ID #A2315078, Kashif Sohail, Associate, Urban-Realty.Ca. courtesy of Pillar9 System
- C$299,8882 bd2 ba952 sqft6118 S 80th Ave NE #1408, Calgary, AB T3J 0S6For SaleMLS ID #A2315920, Shaukat Hayat, Associate, Remax Innovations. courtesy of Pillar9 System
- C$235,0002 bd2 ba847 sqft240 SW Skyview Ranch Rd NE #1411, Calgary, AB T3N 0P4For SaleMLS ID #A2337905, Santosh Dahal, Associate, Lpt Realty. courtesy of Pillar9 System
- C$255,0002 bd2 ba868 sqft1727 E 54th St SE #436, Calgary, AB T2A 1B7For SaleMLS ID #A2323141, Justin Shin, Associate, Cir Realty. courtesy of Pillar9 System
- C$249,9002 bd2 ba877 sqft1727 S 54th St SE #425, Calgary, AB T2A 1B7For SaleMLS ID #A2317458, Jenna Nguyen, Associate, Re/Max First. courtesy of Pillar9 System
- C$290,0002 bd2 ba937 sqft175 W Panatella Hl NW #1202, Calgary, AB T3K 0V9For SaleMLS ID #A2340343, Cory Lomsnes, Associate, Re/Max Real Estate (Mountain View). courtesy of Pillar9 System
- C$285,0002 bd2 ba905 sqft155 N Skyview Ranch Way NE #5209, Calgary, AB T3N 0L1For SaleMLS ID #A2306566, Jasmine Sharma, Associate, Brilliant Realty. courtesy of Pillar9 System
- C$239,9002 bd1 ba853 sqft181 Skyview Ranch Mnr NE #2109, Calgary, AB T2N 0V2For SaleMLS ID #A2331524, Jesse Bydevaate, Associate, Re/Max First. courtesy of Pillar9 System
- C$261,0002 bd2 ba795 sqft22 SE Panatella Rd NW #108, Calgary, AB T3K 0V4For SaleMLS ID #A2332015, Angad Chahal, Associate, Urban-Realty.Ca. courtesy of Pillar9 System
- C$289,0003 bd2 ba930 sqft181 Skyview Ranch Mnr NE #2115, Calgary, AB T3N 0V2For SaleMLS ID #A2333428, Candace Hendrickson, Associate, Re/Max Real Estate (Mountain View). courtesy of Pillar9 System
- C$299,0002 bd2 ba908 sqft4641 SW 128th Ave NE #4101, Calgary, AB T3N 1T5For SaleMLS ID #A2335925, Yatin Kalra, Associate, Smartpro Realty. courtesy of Pillar9 System
- C$228,8002 bd1 ba897 sqft181 N Skyview Ranch Mnr NE #2210, Calgary, AB T3N 0V2For SaleMLS ID #A2333497, Jessica Chan, Broker, Jessica Chan Real Estate & Management Inc.. courtesy of Pillar9 System
