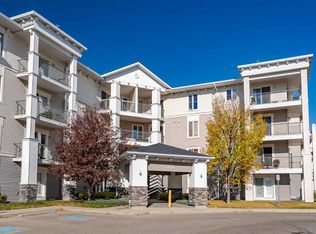
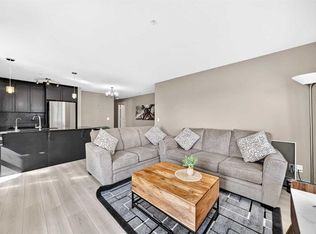
****TOP FLOOR-CORNER UNIT-BEAUTIFUL CITY & MOUNTAIN VIEW**** Welcome to this beautifully maintained “State of the Art” 4th-floor condo offering 2 bedrooms, 2 full bathrooms, 1 parking stall, 1 Storage Room & a spacious balcony with captivating mountain views. This sunny & bright open floor plan features a spacious living and dining area that comfortably accommodates larger furniture, complemented by a well- allotted kitchen with excellent cabinet and counter space. The two generously sized bedrooms are thoughtfully positioned on opposite sides of the unit for added privacy, including a primary suite with its own 4-piece ensuite. An additional full bathroom and convenient in-unit laundry complete this highly functional layout. Step outside to the impressive balcony perfect for relaxing, hosting guests, or enjoying warm summer evenings & Sunny Winter days. Ideally located close to shopping malls & plazas, schools, playgrounds, popular restaurants, the LRT, and the Genesis Centre, Calgary International Airport, Gurudwara Sahib & Hindu temple. This property offers outstanding convenience for everyday living. An ideal opportunity for investors seeking a well-kept home in a prime location since rented already. Book your viewing today! Come on in and experience yourself, “WARM WELCOME”!!!!
For sale
C$259,890
333 N Taravista Dr NE #2420, Calgary, AB T3J 0H4
2beds
885sqft
Apartment
Built in 2008
-- sqft lot
$-- Zestimate®
C$294/sqft
C$619/mo HOA
What's special
Two generously sized bedroomsConvenient in-unit laundry
- 284 days
- 1
- 0
Zillow last checked:
Listing updated:
Listed by:
Tarun Sharma, Associate Broker,
Skairise Realty,
Varun Sharma, Associate,
Skairise Realty
Source: courtesy of Pillar9 System,MLS®#: A2271095 Originating MLS®#: Calgary
Originating MLS®#: CalgaryFacts & features
Interior
Bedrooms & bathrooms
- Bedrooms: 2
- Bathrooms: 2
- Full bathrooms: 2
Other
- Level: Main
- Dimensions: 11`0" x 10`3"
Bedroom
- Level: Main
- Dimensions: 13`0" x 9`10"
Other
- Level: Main
- Dimensions: 8`2" x 4`11"
Other
- Level: Main
- Dimensions: 7`9" x 4`11"
Other
- Level: Main
- Dimensions: 16`0" x 5`5"
Kitchen
- Level: Main
- Dimensions: 10`9" x 9`1"
Laundry
- Level: Main
- Dimensions: 3`2" x 2`11"
Living room
- Level: Main
- Dimensions: 17`5" x 17`2"
Heating
- Baseboard
Cooling
- None
Appliances
- Included: Dishwasher, Dryer, Electric Range, Range Hood, Refrigerator, Washer
- Laundry: In Unit
Features
- Breakfast Bar
- Flooring: Carpet, Ceramic Tile
- Has fireplace: No
- Common walls with other units/homes: 2+ Common Walls,No One Above
Interior area
- Total interior livable area: 885 sqft
Property
Parking
- Total spaces: 1
- Parking features: Stall, Assigned
Features
- Levels: Single Level Unit
- Stories: 4
- Entry location: Top
- Patio & porch: Balcony(s)
- Exterior features: Balcony, Lighting
- Pool features: Community
Details
- Zoning: M-2 d86
Construction
Type & style
- Home type: Apartment
- Property subtype: Apartment
- Attached to another structure: Yes
Materials
- Vinyl Siding, Wood Frame
- Roof: Asphalt
Condition
- New construction: No
- Year built: 2008
Community & HOA
Community
- Features: Park, Playground, Sidewalks, Street Lights, Tennis Court(s)
- Subdivision: Taradale
HOA
- Has HOA: Yes
- Amenities included: Elevator(s), Park, Parking, Playground, Visitor Parking
- Services included: Amenities of HOA/Condo, Caretaker, Common Area Maintenance, Electricity, Heat, Insurance, Maintenance Grounds, Professional Management, Reserve Fund Contributions, Security, Sewer, Water
- HOA fee: C$619 monthly
Location
- Region: Calgary
Financial & listing details
- Price per square foot: C$294/sqft
- Date on market: 11/18/2025
- Inclusions: N/A
Price history
Price history is unavailable.
Public tax history
Tax history is unavailable.
Climate risks
Neighborhood: Taradale
Nearby schools
GreatSchools rating
No schools nearby
We couldn't find any schools near this home.
- C$224,9002 bd2 ba875 sqft333 SW Taravista Dr NE #1212, Calgary, AB T3J0H4For Sale
- C$200,0001 bd1 ba622 sqft333 N Taravista Dr NE #1411, Calgary, AB T3J0H4For Sale

- C$259,9002 bd2 ba947 sqft333 N Taravista Dr NE #2102, Calgary, AB T3J0H4For Sale

- C$243,9002 bd2 ba880 sqft333 SE Taravista Dr NE #1117, Calgary, AB T3J0H4For Sale

Similar homes
- C$259,9002 bd2 ba874 sqft333 SW Taravista Dr NE #1315, Calgary, AB T3J 0H4For Sale
 MLS ID #A2314724, Zaki Keskich, Associate, Century 21 Bamber Realty Ltd.. courtesy of Pillar9 System
 - C$234,9002 bd2 ba879 sqft1140 W Taradale Dr NE #2415, Calgary, AB T3J 0G1For Sale
 MLS ID #A2331103, Zully Merali, Associate, Re/Max Complete Realty. courtesy of Pillar9 System
 - C$265,0002 bd2 ba903 sqft155 NW Skyview Ranch Way NE #1106, Calgary, AB T3N 0L1For Sale
 MLS ID #A2341053, Rohit Verma, Associate, Royal Lepage Metro. courtesy of Pillar9 System
 - C$229,0002 bd2 ba813 sqft1140 W Taradale Dr NE #2206, Calgary, AB T3J 0G1For Sale
 MLS ID #A2335146, Purnima Nalbo, Associate, Cir Realty. courtesy of Pillar9 System
