Welcome to this beautifully maintained and conveniently located second-floor condo — perfect for first-time buyers or investors. Enjoy the convenience of parking in your own underground parking stall. This spacious apartment features a bedroom, 1 full bathroom, a bright living room, dining area, functional kitchen, and in-suite laundry closet. Step outside to your private balcony, the perfect spot for summer BBQs. Across that street you will find a convenient plaza for grocery and restaurants. The gorgeous kitchen is equipped with granite countertops, a breakfast bar, and stainless steel appliances. Being on the second floor provides quick and easy access in and out of the building. Residents enjoy excellent amenities including an on-site daycare, free access to the gym, and a party room. An excellent opportunity for first-time homebuyers or investors. Some of the pictures are virtually staged. Book your showing today.
For sale
C$199,900
4641 N 128th Ave NE #1209, Calgary, AB T3N 1T3
2beds
518sqft
Apartment
Built in 2020
-- sqft lot
$-- Zestimate®
C$385/sqft
C$225/mo HOA
What's special
Spacious apartmentDining areaFunctional kitchenIn-suite laundry closetPrivate balconyGorgeous kitchenGranite countertops
- 56 days |
- 26 |
- 0 |
Zillow last checked:
Listing updated:
Listed by:
Monit Kaushal, Associate,
Prep Realty Inc.,
Arun Kaushal, Broker,
Prep Realty Inc.
Source: courtesy of Pillar9 System,MLS®#: A2315330 Originating MLS®#: Calgary
Originating MLS®#: CalgaryFacts & features
Interior
Bedrooms & bathrooms
- Bedrooms: 2
- Bathrooms: 1
- Full bathrooms: 1
Bedroom
- Level: Main
- Dimensions: 6`11" x 10`8"
Other
- Level: Main
- Dimensions: 9`1" x 8`4"
Other
- Level: Main
- Dimensions: 4`11" x 7`7"
Kitchen
- Level: Main
- Dimensions: 7`0" x 14`3"
Living room
- Level: Main
- Dimensions: 9`1" x 9`11"
Heating
- Central
Cooling
- None
Appliances
- Included: Dishwasher, Electric Stove, Microwave Hood Fan, Refrigerator, Washer/Dryer Stacked
- Laundry: In Unit
Features
- Open Floorplan, Quartz Counters
- Flooring: Carpet
- Has fireplace: No
- Common walls with other units/homes: 2+ Common Walls
Interior area
- Total interior livable area: 518.96 sqft
Video & virtual tour
Property
Parking
- Total spaces: 1
- Parking features: Parkade, Underground, Titled
Features
- Levels: Single Level Unit
- Stories: 6
- Entry location: Other
- Patio & porch: Balcony(s)
- Exterior features: Playground
Details
- Parcel number: 101261217
- Zoning: DC
Construction
Type & style
- Home type: Apartment
- Property subtype: Apartment
- Attached to another structure: Yes
Materials
- Wood Frame
Condition
- New construction: No
- Year built: 2020
Community & HOA
Community
- Features: Park, Playground, Sidewalks, Street Lights
- Subdivision: Skyview Ranch
HOA
- Has HOA: Yes
- Amenities included: Elevator(s), Fitness Center, Parking, Party Room, Playground, Visitor Parking
- Services included: Common Area Maintenance, Heat, Insurance, Professional Management, Security, Snow Removal, Trash, Water
- HOA fee: C$225 monthly
Location
- Region: Calgary
Financial & listing details
- Price per square foot: C$385/sqft
- Date on market: 5/27/2026
- Inclusions: NONE
Monit Kaushal, Associate
Monit Kaushal, Associate
(403) 270-4682
By pressing Contact Agent, you agree that the real estate professional identified above may call/text you about your search, which may involve use of automated means and pre-recorded/artificial voices. You don't need to consent as a condition of buying any property, goods, or services. Message/data rates may apply. You also agree to our Terms of Use. Zillow does not endorse any real estate professionals. We may share information about your recent and future site activity with your agent to help them understand what you're looking for in a home.
Price history
Price history is unavailable.
Public tax history
Tax history is unavailable.
Climate risks
Neighborhood: Skyview Ranch
Nearby schools
GreatSchools rating
No schools nearby
We couldn't find any schools near this home.
- C$201,9002 bd1 ba521 sqft4641 S 128th Ave NE #1609, Calgary, AB T3N1T3For Sale

- C$320,0002 bd2 ba903 sqft4641 N 128th Ave NE #1317, Calgary, AB T3N1T3For Sale

- C$290,0002 bd2 ba940 sqft240 SE Skyview Ranch Rd NE #3206, Calgary, AB T3N0P4For Sale
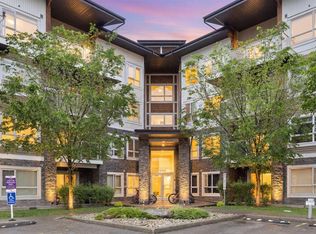
- C$307,3002 bd2 ba944 sqft240 S Skyview Ranch Rd NE #3107, Calgary, AB T3N0P4For Sale

- C$265,0002 bd2 ba945 sqft240 E Skyview Ranch Rd NE #3115, Calgary, AB T3N0P4For Sale
- C$--2 bd2 ba815 sqft4641 128th Ave NE #3107, Calgary, AB T3N1T3Off Market
- C$--2 bd2 ba827 sqft4641 128th Ave NE #4308, Calgary, AB T3N1T3Off Market
- C$--2 bd2 ba-- sqft4641 128th Ave NE #3211, Calgary, AB T3N1T3Off Market
Similar homes
- C$250,0002 bd1 ba519 sqft4641 N 128th Ave NE #3312, Calgary, AB T3N 1T3For Sale
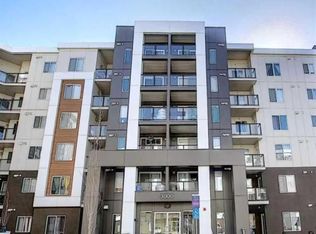 MLS ID #A2279624, David Lofthaug, Broker, Bode Platform Inc.. courtesy of Pillar9 System
 - C$197,0001 bd1 ba595 sqft5 Saddlestone Way NE #1108, Calgary, AB T3J 0S2For Sale
 MLS ID #A2330594, Awais Anwar, Associate, Diamond Realty & Associates Ltd. courtesy of Pillar9 System
 - C$235,0002 bd1 ba592 sqft302 W Skyview Ranch Dr NE #6412, Calgary, AB T3N 0P5For Sale
 MLS ID #A2309296, Vick Singh, Associate, Cir Realty. courtesy of Pillar9 System
 - C$219,9002 bd1 ba694 sqft355 W Taralake Way NE #105, Calgary, AB T3J 0M1For Sale
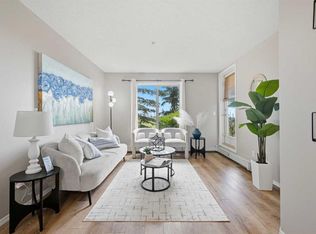 MLS ID #A2326616, Nirwair Singh Bajwa, Associate, Exp Realty. courtesy of Pillar9 System
 - C$189,8001 bd1 ba506 sqft7110 S 80th Ave NE #215, Calgary, AB T3J 0N4For SaleMLS ID #A2322310, Happe Dhillon, Associate, Re/Max Crown. courtesy of Pillar9 System
- C$225,0002 bd1 ba707 sqft5 Saddlestone Way NE #207, Calgary, AB T3J 0S2For SaleMLS ID #A2326496, Navin Hamal, Associate, Exp Realty. courtesy of Pillar9 System
- C$184,9001 bd1 ba507 sqft7110 S 80th Ave NE #413, Calgary, AB T3J 0N4For SaleMLS ID #A2327338, Usman Zafar, Associate, Prep Ultra Realty Ltd.. courtesy of Pillar9 System
- C$194,9001 bd1 ba511 sqft7210 N 80th Ave NE #414, Calgary, AB T3J 0N7For SaleMLS ID #A2307879, Rafael Asprer, Associate, Maxwell Gold. courtesy of Pillar9 System
- C$199,9002 bd1 ba524 sqft1717 60th St SE #425, Calgary, AB T2A 7Y7For SaleMLS ID #A2324183, Steve Tran, Associate, Exp Realty. courtesy of Pillar9 System
- C$235,0002 bd2 ba772 sqft5 S Saddlestone Way NE #217, Calgary, AB T3J 0S2For SaleMLS ID #A2325303, Justin Havre, Associate, Exp Realty. courtesy of Pillar9 System
- C$269,9002 bd2 ba670 sqft76 Cornerstone Ave NE #2305, Calgary, AB T3N 1G6For SaleMLS ID #A2317374, Adam Chaykowski, Associate, Exp Realty. courtesy of Pillar9 System
- C$215,0001 bd1 ba669 sqft108 N Country Village Cir NE #110, Calgary, AB T3K 0E3For SaleMLS ID #A2328170, Shannon Johnstone, Associate, First Place Realty. courtesy of Pillar9 System
- C$269,9002 bd1 ba589 sqft15 S Skyview Point Cres #2406, Calgary, AB T3N 2T1New ConstructionMLS ID #A2316010, Sukh Sandhu, Associate, Century 21 Bravo Realty. courtesy of Pillar9 System
- C$159,0002 bd1 ba751 sqft1712 W 38th St SE #111, Calgary, AB T2A 1H1For SaleMLS ID #A2330184, Vincent Saghir, Associate, Century 21 Bravo Realty. courtesy of Pillar9 System
- C$219,9001 bd1 ba581 sqft130 Panatella St NW #2217, Calgary, AB T3K 0Y6For SaleMLS ID #A2313890, Monica Jin, Associate, Maxwell Capital Realty. courtesy of Pillar9 System
- C$229,9002 bd2 ba750 sqft48 E Panatella Rd NW #207, Calgary, AB T3K 0V4For SaleMLS ID #A2319722, Vincent Phan, Associate, 2% Realty. courtesy of Pillar9 System
- C$209,9992 bd1 ba429 sqft450 E 8th Ave SE #605, Calgary, AB T2G 1T2For SaleMLS ID #A2318742, Sukh Sidhu, Associate, Re/Max Real Estate (Mountain View). courtesy of Pillar9 System
- C$199,9901 bd1 ba454 sqft15233 E 1st St SE #313, Calgary, AB T2X 0X5For SaleMLS ID #A2330375, Drew Hudyma, Associate, Century 21 Bravo Realty. courtesy of Pillar9 System
- C$220,0001 bd1 ba572 sqft175 Panatella Hl S #2417, Calgary, AB T3K 0V9For SaleMLS ID #A2321702, Lara Mitchell, Associate, Royal Lepage Benchmark. courtesy of Pillar9 System
- C$240,0002 bd1 ba678 sqft5 N Saddlestone Way NE #312, Calgary, AB T3J 0S2For SaleMLS ID #A2260370, Masse Sahar, Associate, Re/Max Complete Realty. courtesy of Pillar9 System
