Welcome to this stunning 2-bedroom, 1-bathroom condo in the vibrant community of Skyview Ranch NE! This beautifully designed top-floor corner unit offers an open-concept layout filled with natural light, enhanced by oversized windows, 9-ft ceilings, and modern finishes throughout. The stylish kitchen features quartz countertops, stainless steel appliances, soft-close cabinetry, a spacious pantry, and a functional island perfect for entertaining. Enjoy the comfort of vinyl plank flooring, in-suite laundry, and a private balcony with beautiful views and a BBQ gas line, perfect for enjoying summer BBQs with friends and family. The conveniently located 4-piece bathroom offers both style and functionality, while both bedrooms are generously sized, ideal for first-time buyers, professionals, roommates, or investors. This unit also includes titled underground parking, a storage locker, and secure bike storage. Located within walking distance to schools, parks, shopping, restaurants, transit, and major roadways including Stoney Trail and Deerfoot Trail, with quick access to Calgary International Airport. Move-in ready with flexible possession available, an incredible opportunity to own in one of Calgary’s fastest-growing communities!
New construction
C$269,900
15 S Skyview Point Cres #2406, Calgary, AB T3N 2T1
2beds
589sqft
Apartment
Built in 2026
-- sqft lot
$-- Zestimate®
C$458/sqft
C$312/mo HOA
What's special
Top-floor corner unitOversized windowsModern finishes throughoutStylish kitchenQuartz countertopsStainless steel appliancesSoft-close cabinetry
- 90 days |
- 3 |
- 0 |
Zillow last checked:
Listing updated:
Listed by:
Sukh Sandhu, Associate,
Century 21 Bravo Realty
Source: courtesy of Pillar9 System,MLS®#: A2316010 Originating MLS®#: Calgary
Originating MLS®#: CalgaryFacts & features
Interior
Bedrooms & bathrooms
- Bedrooms: 2
- Bathrooms: 1
- Full bathrooms: 1
Other
- Level: Main
- Dimensions: 10`1" x 10`10"
Bedroom
- Level: Main
- Dimensions: 7`11" x 8`7"
Other
- Level: Main
- Dimensions: 0`0" x 0`0"
Other
- Level: Main
- Dimensions: 6`3" x 10`9"
Kitchen
- Level: Main
- Dimensions: 9`2" x 13`0"
Laundry
- Level: Main
- Dimensions: 3`3" x 4`1"
Living room
- Level: Main
- Dimensions: 12`6" x 10`8"
Heating
- Forced Air
Cooling
- None
Appliances
- Included: Dishwasher, Electric Range, Microwave Hood Fan, Refrigerator, Washer/Dryer Stacked
- Laundry: In Unit
Features
- Breakfast Bar, Granite Counters, High Ceilings
- Windows: Window Coverings
- Has fireplace: No
- Common walls with other units/homes: 1 Common Wall,End Unit,No One Above
Interior area
- Total interior livable area: 589.20 sqft
Property
Parking
- Total spaces: 1
- Parking features: Titled, Underground
Features
- Levels: Single Level Unit
- Stories: 4
- Entry location: Top
- Patio & porch: Balcony(s)
- Exterior features: Balcony, BBQ gas line, Storage
Details
- Zoning: M-2
Construction
Type & style
- Home type: Apartment
- Property subtype: Apartment
- Attached to another structure: Yes
Materials
- Concrete, Stone, Vinyl Siding, Wood Frame
Condition
- New construction: Yes
- Year built: 2026
Community & HOA
Community
- Features: Park, Playground, Sidewalks, Street Lights
- Subdivision: Skyview Ranch
HOA
- Has HOA: Yes
- Amenities included: Bicycle Storage, Elevator(s), Parking, Snow Removal, Visitor Parking
- Services included: Common Area Maintenance, Gas, Heat, Insurance, Interior Maintenance, Maintenance Grounds, Parking, Sewer, Trash, Water
- HOA fee: C$305 monthly
- Second HOA fee: C$80 annually
Location
- Region: Calgary
Financial & listing details
- Price per square foot: C$458/sqft
- Date on market: 5/29/2026
- Inclusions: N/A
Price history
Price history is unavailable.
Public tax history
Tax history is unavailable.
Climate risks
Neighborhood: Skyview Ranch
Nearby schools
GreatSchools rating
No schools nearby
We couldn't find any schools near this home.
- C$269,9002 bd1 ba589 sqft15 Skyview Point Cres #2406, Calgary, AB T3N2T1New Construction

- C$235,0002 bd2 ba847 sqft240 SW Skyview Ranch Rd NE #1411, Calgary, AB T3N0P4For Sale

- C$248,0002 bd2 ba803 sqft240 S Skyview Ranch Rd NE #2110, Calgary, AB T3N0P4For Sale

- C$312,0002 bd1 ba943 sqft240 Skyview Ranch Rd NE #2312, Calgary, AB T3N0P4For Sale
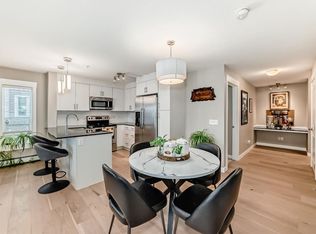
- C$314,9902 bd2 ba901 sqft240 Skyview Ranch Rd NE #2117, Calgary, AB T3N0P4For Sale
- C$245,0002 bd2 ba940 sqft240 W Skyview Ranch Rd NE #2206, Calgary, AB T3N0P4For Sale
- C$274,9002 bd2 ba834 sqft240 Skyview Ranch Rd NE #2104, Calgary, AB T3N0P4For Sale
- C$585,0003 bd3 ba1.6k sqft146 E Skyview Point Cres NE, Calgary, AB T3N0M1For Sale
Similar homes
- C$279,9002 bd2 ba746 sqft4641 N 128th Ave NE #3623, Calgary, AB T3N 1T3For Sale
 MLS ID #A2340131, Simon Maara, Broker, Maara Realty Inc. courtesy of Pillar9 System
 - C$269,9002 bd1 ba589 sqft15 Skyview Point Cres #2406, Calgary, AB T3N 2T1New ConstructionCentury 21 Canada
- C$264,9002 bd2 ba670 sqft76 Cornerstone Ave NE #2305, Calgary, AB T3N 1G6For Sale
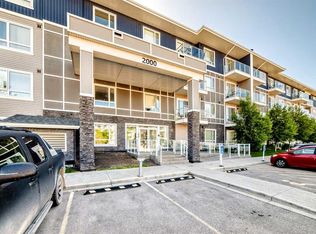 MLS ID #A2317374, Adam Chaykowski, Associate, Exp Realty. courtesy of Pillar9 System
 - C$235,0002 bd2 ba847 sqft240 SW Skyview Ranch Rd NE #1411, Calgary, AB T3N 0P4For SaleMLS ID #A2337905, Santosh Dahal, Associate, Lpt Realty. courtesy of Pillar9 System
- C$248,0002 bd2 ba803 sqft240 S Skyview Ranch Rd NE #2110, Calgary, AB T3N 0P4For SaleMLS ID #A2318458, Ben Zielke, Associate, Cir Realty. courtesy of Pillar9 System
- C$279,9002 bd2 ba858 sqft302 W Skyview Ranch Dr NE #2303, Calgary, AB T3N 0P5For SaleMLS ID #A2314041, Rose Lokiru, Associate, Lpt Realty. courtesy of Pillar9 System
- C$285,0003 bd2 ba682 sqft76 Cornerstone Pass NE #2403, Calgary, AB T3N 0Y5For SaleMLS ID #A2331543, Joseph Nguyen, Associate, Cir Realty. courtesy of Pillar9 System
- C$245,0002 bd1 ba519 sqft4641 N 128th Ave NE #3312, Calgary, AB T3N 1T3For SaleMLS ID #A2279624, David Lofthaug, Broker, Bode Platform Inc.. courtesy of Pillar9 System
- C$305,0003 bd2 ba683 sqft76 Cornerstone Ave NE #2303, Calgary, AB T3N 1G6For SaleMLS ID #A2331836, Purnima Nalbo, Associate, Cir Realty. courtesy of Pillar9 System
- C$220,0002 bd1 ba593 sqft302 W Skyview Ranch Dr NE #6305, Calgary, AB T3N 0P5For SaleMLS ID #A2324244, Warren Zmud, Associate, Re/Max Landan Real Estate. courtesy of Pillar9 System
- C$259,9992 bd1 ba708 sqft15 S Saddlestone Way NE #409, Calgary, AB T3J 0S3For SaleMLS ID #A2308806, Waja Feroz, Associate, Re/Max Real Estate (Mountain View). courtesy of Pillar9 System
- C$208,0001 bd1 ba586 sqft181 N Skyview Ranch Mnr NE #2404, Calgary, AB T3N 0V2For SaleMLS ID #A2328558, Kelly Pocock, Associate, Cir Realty. courtesy of Pillar9 System
- C$290,0002 bd2 ba842 sqft7210 E 80th Ave NE #423, Calgary, AB T3J 0N7For SaleMLS ID #A2316601, Kanwal Bhangu, Associate, Coldwell Banker Yad Realty. courtesy of Pillar9 System
- C$259,9002 bd2 ba874 sqft333 SW Taravista Dr NE #1315, Calgary, AB T3J 0H4For SaleMLS ID #A2314724, Zaki Keskich, Associate, Century 21 Bamber Realty Ltd.. courtesy of Pillar9 System
- C$279,9902 bd2 ba675 sqft3727 W Sage Hill Dr NW #3204, Calgary, AB T3R 1T7For SaleMLS ID #A2336078, Jamil Thobani, Associate, Exp Realty. courtesy of Pillar9 System
- C$257,0002 bd2 ba802 sqft22 S Panatella Rd NW #101, Calgary, AB T3K 0V4For SaleMLS ID #A2311155, Jeremy Dinh, Associate, Exp Realty. courtesy of Pillar9 System
- C$295,0002 bd2 ba802 sqft20 S Sage Hill Ter NW #111, Calgary, AB T3R 0W8For SaleMLS ID #A2335088, Vineet Tulsiani, Associate, Prep Realty Inc.. courtesy of Pillar9 System
- C$234,9002 bd2 ba879 sqft1140 W Taradale Dr NE #2415, Calgary, AB T3J 0G1For SaleMLS ID #A2331103, Zully Merali, Associate, Re/Max Complete Realty. courtesy of Pillar9 System
- C$289,0002 bd2 ba715 sqft80 E Carrington Plz NW #417, Calgary, AB T3P 1Y3For SaleMLS ID #A2315195, Zhigang Zhang, Associate, Skyrock. courtesy of Pillar9 System
- C$289,9002 bd2 ba836 sqft70 E Panamount Dr NW #3304, Calgary, AB T3K 6G8For SaleMLS ID #A2318852, Warren Kwan, Associate, Hope Street Real Estate Corp.. courtesy of Pillar9 System
