Great 2 bedroom unit in Orchard Sky complex with a west facing balcony. Nice entrance welcomes you into this unit with laminate flooring. Great working kitchen with quartz counters, eat up bar and 4 stainless steel appliances. Large living/dining area to relax or entertain your guests. 2 good sized bedrooms with the master having a walk-in closet. Insuite laundry and 4 piece bathroom complete this unit. There is a surface parking stall close to the front entrance of the building. Call to view this property.
For sale
C$220,000
302 W Skyview Ranch Dr NE #6305, Calgary, AB T3N 0P5
2beds
593sqft
Apartment
Built in 2016
-- sqft lot
$-- Zestimate®
C$371/sqft
C$327/mo HOA
What's special
West facing balconyNice entranceLaminate flooringWorking kitchenQuartz countersEat up barInsuite laundry
- 48 days
- 9
- 1
Zillow last checked:
Listing updated:
Listed by:
Warren Zmud, Associate,
Re/Max Landan Real Estate
Source: courtesy of Pillar9 System,MLS®#: A2324244 Originating MLS®#: Calgary
Originating MLS®#: CalgaryFacts & features
Interior
Bedrooms & bathrooms
- Bedrooms: 2
- Bathrooms: 1
- Full bathrooms: 1
Other
- Level: Main
- Dimensions: 9`9" x 10`0"
Bedroom
- Level: Main
- Dimensions: 8`7" x 9`0"
Other
- Level: Main
- Dimensions: 0`0" x 0`0"
Kitchen
- Level: Main
- Dimensions: 7`9" x 7`10"
Living room
- Level: Main
- Dimensions: 10`11" x 16`0"
Heating
- Baseboard
Cooling
- None
Appliances
- Included: Dishwasher, Microwave Hood Fan, Refrigerator, Stove(s), Washer/Dryer
- Laundry: In Unit
Features
- Quartz Counters
- Flooring: Laminate, Tile
- Windows: Window Coverings
- Has fireplace: No
- Common walls with other units/homes: 2+ Common Walls
Interior area
- Total interior livable area: 593.76 sqft
- Finished area above ground: 593
Property
Parking
- Total spaces: 1
- Parking features: Stall, Titled
Features
- Levels: Single Level Unit
- Stories: 4
- Entry location: Other
- Patio & porch: Balcony(s)
- Exterior features: Other
Details
- Parcel number: 112133379
- Zoning: M-1
Construction
Type & style
- Home type: Apartment
- Property subtype: Apartment
- Attached to another structure: Yes
Materials
- Wood Frame
Condition
- New construction: No
- Year built: 2016
Community & HOA
Community
- Features: Other
- Subdivision: Skyview Ranch
HOA
- Has HOA: Yes
- Amenities included: Other
- Services included: Common Area Maintenance, Heat, Insurance, Maintenance Grounds, Professional Management, Reserve Fund Contributions, Sewer, Snow Removal, Trash, Water
- HOA fee: C$320 monthly
- Second HOA fee: C$86 annually
Location
- Region: Calgary
Financial & listing details
- Price per square foot: C$371/sqft
- Date on market: 7/15/2026
- Inclusions: None
Price history
Price history is unavailable.
Public tax history
Tax history is unavailable.
Climate risks
Neighborhood: Skyview Ranch
Nearby schools
GreatSchools rating
No schools nearby
We couldn't find any schools near this home.
- C$220,0002 bd1 ba600 sqft302 E Skyview Ranch Dr NE #6409, Calgary, AB T3N0P5For Sale
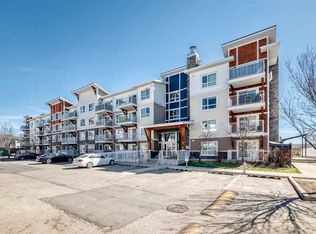
- C$235,0002 bd1 ba592 sqft302 W Skyview Ranch Dr NE #6412, Calgary, AB T3N0P5For Sale

- C$239,9002 bd2 ba822 sqft302 S Skyview Ranch Dr NE #2406, Calgary, AB T3N0P5For Sale
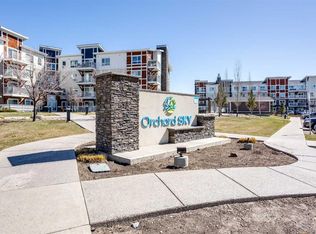
- C$279,9002 bd2 ba858 sqft302 W Skyview Ranch Dr NE #2303, Calgary, AB T3N0P5For Sale

Similar homes
- C$220,0002 bd1 ba600 sqft302 E Skyview Ranch Dr NE #6409, Calgary, AB T3N 0P5For SaleMLS ID #A2308809, Harry Grewal, Broker, Alphax Realty. courtesy of Pillar9 System
- C$250,0002 bd2 ba885 sqft302 W Skyview Ranch Dr NE #3302, Calgary, AB T3N 0P5For Sale
 MLS ID #A2329230, Dusko Sremac, Associate, Real Broker. courtesy of Pillar9 System
 - C$245,0002 bd2 ba812 sqft302 Skyview Ranch Dr NE #5103, Calgary, AB T3N 0P5For Sale
 MLS ID #A2330180, Breanna Albrecht, Associate, Re/Max First. courtesy of Pillar9 System
 - C$239,9002 bd2 ba822 sqft302 S Skyview Ranch Dr NE #2406, Calgary, AB T3N 0P5For SaleMLS ID #A2303556, Jessica Wirsche, Associate, Maxwell Canyon Creek. courtesy of Pillar9 System
