Welcome to this bright and beautifully maintained top floor, corner unit in the vibrant community of Skyview Ranch. Offering 2 bedrooms and 2 full bathrooms, this condo is ideal for first-time buyers, young professionals, or investors looking for a move-in ready opportunity. Freshly painted throughout, the open-concept layout is filled with natural light and features quartz countertops, modern finishes, and a functional design perfect for everyday living and entertaining. The primary bedroom includes a private ensuite, while the second bedroom and full bath provide flexibility for guests or a home office. Enjoy the added value of both an underground parking stall with storage and an additional outdoor parking stall. Located close to shopping, restaurants, schools, parks, and with quick access to major routes, this home offers convenience, comfort, and low-maintenance living in one of NE Calgary’s most popular communities.
For sale
C$275,000
302 SW Skyview Ranch Dr NE #7415, Calgary, AB T3N 0P5
2beds
872sqft
Apartment
Built in 2014
-- sqft lot
$-- Zestimate®
C$315/sqft
C$522/mo HOA
What's special
- 125 days |
- 2 |
- 0 |
Zillow last checked:
Listing updated:
Listed by:
Amy Crawford, Associate,
Lpt Realty
Source: courtesy of Pillar9 System,MLS®#: A2301577 Originating MLS®#: Calgary
Originating MLS®#: CalgaryFacts & features
Interior
Bedrooms & bathrooms
- Bedrooms: 2
- Bathrooms: 2
- Full bathrooms: 2
Bedroom
- Level: Main
- Dimensions: 15`4" x 11`3"
Other
- Level: Main
- Dimensions: 12`0" x 14`9"
Other
- Level: Main
- Dimensions: 8`5" x 4`11"
Other
- Level: Main
- Dimensions: 8`3" x 4`10"
Kitchen
- Level: Main
- Dimensions: 17`9" x 10`1"
Living room
- Level: Main
- Dimensions: 14`2" x 12`11"
Heating
- Baseboard
Cooling
- None
Appliances
- Included: Dishwasher, Dryer, Electric Stove, Microwave Hood Fan, Refrigerator, Washer
- Laundry: In Unit
Features
- Breakfast Bar, Quartz Counters
- Flooring: Carpet, Cork, Tile
- Windows: Window Coverings
- Has fireplace: No
- Common walls with other units/homes: End Unit
Interior area
- Total interior livable area: 872.94 sqft
Video & virtual tour
Property
Parking
- Total spaces: 2
- Parking features: Underground, Titled
Features
- Levels: Single Level Unit
- Stories: 4
- Entry location: Top
- Patio & porch: Balcony(s)
- Exterior features: Balcony
Details
- Parcel number: 101505972
- Zoning: M-1
Construction
Type & style
- Home type: Apartment
- Property subtype: Apartment
- Attached to another structure: Yes
Materials
- Vinyl Siding, Wood Frame
Condition
- New construction: No
- Year built: 2014
Community & HOA
Community
- Features: Park, Playground, Sidewalks
- Subdivision: Skyview Ranch
HOA
- Has HOA: Yes
- Amenities included: Elevator(s)
- Services included: Common Area Maintenance, Heat, Insurance, Maintenance Grounds, Professional Management, Reserve Fund Contributions
- HOA fee: C$515 monthly
- Second HOA fee: C$84 annually
Location
- Region: Calgary
Financial & listing details
- Price per square foot: C$315/sqft
- Date on market: 4/14/2026
- Inclusions: N/A
Price history
Price history is unavailable.
Public tax history
Tax history is unavailable.
Climate risks
Neighborhood: Skyview Ranch
Nearby schools
GreatSchools rating
No schools nearby
We couldn't find any schools near this home.
- C$220,0002 bd1 ba593 sqft302 W Skyview Ranch Dr NE #6305, Calgary, AB T3N0P5For Sale
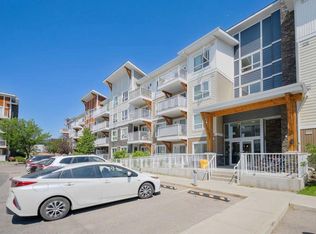
- C$220,0002 bd1 ba600 sqft302 E Skyview Ranch Dr NE #6409, Calgary, AB T3N0P5For Sale
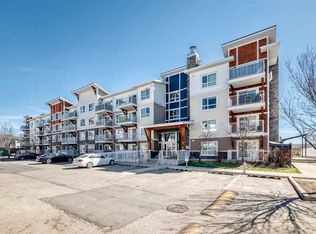
- C$239,9002 bd2 ba822 sqft302 S Skyview Ranch Dr NE #2406, Calgary, AB T3N0P5For Sale
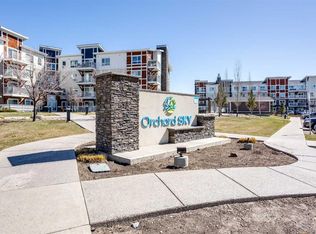
- C$279,9002 bd2 ba858 sqft302 W Skyview Ranch Dr NE #2303, Calgary, AB T3N0P5For Sale

- C$235,0002 bd1 ba592 sqft302 W Skyview Ranch Dr NE #6412, Calgary, AB T3N0P5For Sale
- C$--2 bd2 ba860 sqft302 Skyview Ranch Dr NE, Calgary, AB T3N0P5Off Market
- C$--2 bd2 ba-- sqft302 Skyview Ranch Dr NE #6416, Calgary, AB T3N0P5Off Market
- C$--2 bd2 ba900 sqft302 Skyview Ranch Dr NE UNIT 5401, Calgary, AB T3N0P5Off Market
Similar homes
- C$250,0002 bd2 ba885 sqft302 W Skyview Ranch Dr NE #3302, Calgary, AB T3N 0P5For Sale
 MLS ID #A2329230, Dusko Sremac, Associate, Real Broker. courtesy of Pillar9 System
 - C$279,9002 bd2 ba810 sqft302 S Skyview Ranch Dr NE #5404, Calgary, AB T3N 0P5For Sale
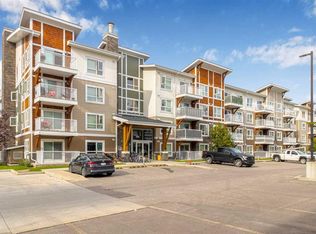 MLS ID #A2315657, Prabhdeep Bhangal, Associate, Real Broker. courtesy of Pillar9 System
 - C$279,9002 bd2 ba858 sqft302 W Skyview Ranch Dr NE #2303, Calgary, AB T3N 0P5For SaleMLS ID #A2314041, Rose Lokiru, Associate, Lpt Realty. courtesy of Pillar9 System
- C$245,0002 bd2 ba812 sqft302 Skyview Ranch Dr NE #5103, Calgary, AB T3N 0P5For Sale
 MLS ID #A2330180, Breanna Albrecht, Associate, Re/Max First. courtesy of Pillar9 System
 - C$239,9002 bd2 ba822 sqft302 S Skyview Ranch Dr NE #2406, Calgary, AB T3N 0P5For SaleMLS ID #A2303556, Jessica Wirsche, Associate, Maxwell Canyon Creek. courtesy of Pillar9 System
- C$269,9002 bd2 ba901 sqft155 Skyview Ranch Way NE #6313, Calgary, AB T3N 0L4For SaleMLS ID #A2318365, Mingu Kyoung, Associate, Maxwell Capital Realty. courtesy of Pillar9 System
- C$245,0002 bd2 ba940 sqft240 W Skyview Ranch Rd NE #2206, Calgary, AB T3N 0P4For SaleMLS ID #A2335582, Sanja Serwa, Associate, The Real Estate District. courtesy of Pillar9 System
- C$264,9002 bd2 ba834 sqft155 W Skyview Ranch Way NE #2207, Calgary, AB T3N 0L1For SaleMLS ID #A2304885, Syed Tirmzi, Associate, Royal Lepage Metro. courtesy of Pillar9 System
- C$289,0003 bd2 ba930 sqft181 Skyview Ranch Mnr NE #2115, Calgary, AB T3N 0V2For SaleMLS ID #A2333428, Candace Hendrickson, Associate, Re/Max Real Estate (Mountain View). courtesy of Pillar9 System
- C$285,0002 bd2 ba905 sqft155 N Skyview Ranch Way NE #5209, Calgary, AB T3N 0L1For SaleMLS ID #A2306566, Jasmine Sharma, Associate, Brilliant Realty. courtesy of Pillar9 System
- C$235,0002 bd1 ba592 sqft302 W Skyview Ranch Dr NE #6412, Calgary, AB T3N 0P5For SaleMLS ID #A2309296, Vick Singh, Associate, Cir Realty. courtesy of Pillar9 System
- C$248,0002 bd2 ba803 sqft240 S Skyview Ranch Rd NE #2110, Calgary, AB T3N 0P4For SaleMLS ID #A2318458, Ben Zielke, Associate, Cir Realty. courtesy of Pillar9 System
- C$220,0002 bd1 ba593 sqft302 W Skyview Ranch Dr NE #6305, Calgary, AB T3N 0P5For SaleMLS ID #A2324244, Warren Zmud, Associate, Re/Max Landan Real Estate. courtesy of Pillar9 System
- C$220,0002 bd1 ba600 sqft302 E Skyview Ranch Dr NE #6409, Calgary, AB T3N 0P5For SaleMLS ID #A2308809, Harry Grewal, Broker, Alphax Realty. courtesy of Pillar9 System
- C$285,0003 bd2 ba682 sqft76 Cornerstone Pass NE #2403, Calgary, AB T3N 0Y5For SaleMLS ID #A2331543, Joseph Nguyen, Associate, Cir Realty. courtesy of Pillar9 System
- C$309,9002 bd2 ba851 sqft681 E Savanna Blvd NE #1207, Calgary, AB T3J 0Z1For SaleMLS ID #A2337767, Harminder Saini, Associate, Real Broker. courtesy of Pillar9 System
- C$285,0002 bd2 ba899 sqft5 S Saddlestone Way NE #319, Calgary, AB T3J 0S2For SaleMLS ID #A2321089, Jaskaran Singh Dhillon, Associate, Exp Realty. courtesy of Pillar9 System
- C$282,0002 bd2 ba834 sqft31 Country Village Mnr NE #4314, Calgary, AB T3K 0T3For SaleMLS ID #A2319181, Uros Markovic, Associate, The Real Estate District. courtesy of Pillar9 System
- C$310,0002 bd2 ba783 sqft76 Cornerstone Ave NE #2225, Calgary, AB T3N 1G6For SaleMLS ID #A2306055, Chris Ford, Associate, Maxwell Capital Realty. courtesy of Pillar9 System
- C$305,0003 bd2 ba683 sqft76 Cornerstone Ave NE #2303, Calgary, AB T3N 1G6For SaleMLS ID #A2331836, Purnima Nalbo, Associate, Cir Realty. courtesy of Pillar9 System
