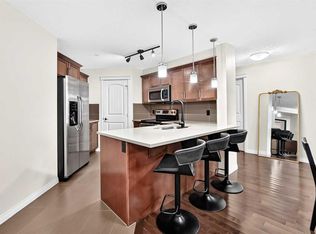
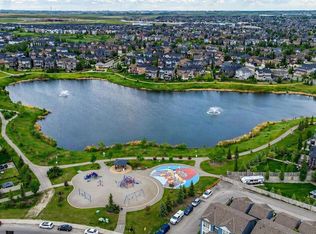
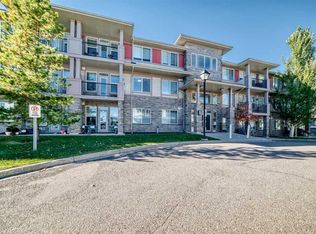
Welcome to this beautifully maintained top-floor condo in the highly desirable community of Panorama Hills! Featuring 9-foot ceilings, air conditioning, and an open-concept layout, this bright and inviting home offers the perfect combination of comfort, style, and convenience. All other units in the area don't have a 9-foot floor ceiling, unless they are on a top floor. The upgraded kitchen is designed to impress with rich cabinetry, granite countertops, ample cabinet space, and a functional layout, making meal preparation and entertaining effortless. The spacious living area is flooded with natural light and flows seamlessly to the private balcony, creating the perfect space to relax and enjoy the views. The generously sized bedroom provides a peaceful retreat, while the full bathroom and convenient in-suite laundry add everyday practicality. Being located on the top floor offers enhanced privacy, reduced noise, and an airy feel throughout the home. Additional highlights include an A/C for year-round comfort and one titled parking stall, providing both convenience and peace of mind. Perfectly situated near schools, parks, shopping, restaurants, public transit, walking paths, and major roadways, this property is ideal for first-time buyers, downsizers, and investors alike. Property Highlights: Top-floor unit, 9-foot ceilings, air conditioning, upgraded cabinetry, Granite countertops, Open-concept design, Bright and spacious living area, Private balcony, In-suite laundry, one titled parking stall, Excellent storage, Steps away to schools, shopping, restaurants, parks, and transit, Quick access to major roadways, Fantastic investment opportunity Don’t miss this opportunity to own an affordable and stylish home in one of NW Calgary’s most sought-after communities.
For sale
C$199,000
175 Panatella Hl S #2417, Calgary, AB T3K 0V9
1beds
572sqft
Apartment
Built in 2012
-- sqft lot
$-- Zestimate®
C$347/sqft
C$379/mo HOA
What's special
- 8 days
- 10
- 0
Zillow last checked:
Listing updated:
Listed by:
Lara Mitchell, Associate,
Royal Lepage Benchmark
Source: courtesy of Pillar9 System,MLS®#: A2351589 Originating MLS®#: Calgary
Originating MLS®#: CalgaryFacts & features
Interior
Bedrooms & bathrooms
- Bedrooms: 1
- Bathrooms: 1
- Full bathrooms: 1
Bedroom
- Level: Main
- Dimensions: 10`11" x 10`8"
Other
- Level: Main
- Dimensions: 4`11" x 7`10"
Dining room
- Level: Main
- Dimensions: 9`0" x 8`3"
Kitchen
- Level: Main
- Dimensions: 8`3" x 8`3"
Living room
- Level: Main
- Dimensions: 11`10" x 16`7"
Heating
- Baseboard
Cooling
- None
Appliances
- Included: Dishwasher, Electric Stove, Microwave, Refrigerator, Washer/Dryer
- Laundry: In Unit
Features
- Open Floorplan, Quartz Counters, Walk-In Closet(s)
- Flooring: Carpet, Tile
- Has fireplace: No
- Common walls with other units/homes: 2+ Common Walls
Interior area
- Total interior livable area: 572.82 sqft
- Finished area above ground: 572
Video & virtual tour
Property
Parking
- Total spaces: 1
- Parking features: Stall, Titled, Assigned
Features
- Levels: Single Level Unit
- Stories: 4
- Entry location: Other
- Patio & porch: Balcony(s)
- Exterior features: Balcony
Details
- Zoning: M-2
Construction
Type & style
- Home type: Apartment
- Property subtype: Apartment
- Attached to another structure: Yes
Materials
- Stone, Vinyl Siding, Wood Frame
Condition
- New construction: No
- Year built: 2012
Community & HOA
Community
- Features: Playground
- Subdivision: Panorama Hills
HOA
- Has HOA: Yes
- Amenities included: Elevator(s), Other
- Services included: Heat, Insurance, Interior Maintenance, Maintenance Grounds, Professional Management, Reserve Fund Contributions, Snow Removal, Trash, Water
- HOA fee: C$379 monthly
Location
- Region: Calgary
Financial & listing details
- Price per square foot: C$347/sqft
- Date on market: 10/9/2026
- Inclusions: N/A
Price history
Price history is unavailable.
Public tax history
Tax history is unavailable.
Climate risks
Neighborhood: Panorama Hills
Nearby schools
GreatSchools rating
No schools nearby
We couldn't find any schools near this home.
- C$275,0002 bd2 ba972 sqft175 NE Panatella Hl NW #2212, Calgary, AB T3K0V9For Sale
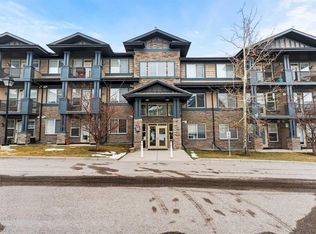
- C$258,0002 bd2 ba802 sqft22 S Panatella Rd NW #207, Calgary, AB T3K0V4For Sale
- C$254,9002 bd2 ba795 sqft22 SE Panatella Rd NW #108, Calgary, AB T3K0V4For Sale

- C$220,0002 bd2 ba797 sqft10 NE Panatella Rd NW #212, Calgary, AB T3K0V4For Sale
Similar homes
- C$205,0001 bd1 ba682 sqft60 SE Panatella St NW #4210, Calgary, AB T3K 0M1For Sale
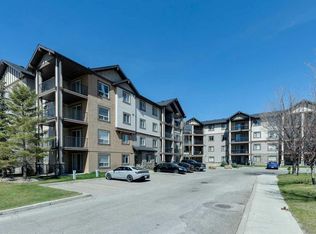 MLS ID #A2347524, Ray Cote, Associate, Cir Realty. courtesy of Pillar9 System
 - C$215,0001 bd1 ba595 sqft10 Panatella Rd S #306, Calgary, AB T3K 0V4For Sale
 MLS ID #A2342538, Ken Rigel, Associate, Exp Realty. courtesy of Pillar9 System
 - C$220,0002 bd2 ba797 sqft10 NE Panatella Rd NW #212, Calgary, AB T3K 0V4For SaleMLS ID #A2339765, Sahil Chhabra, Associate, Exp Realty. courtesy of Pillar9 System
- C$269,9002 bd2 ba757 sqft76 E Panatella Rd NW #106, Calgary, AB T3K 0V4For Sale
 MLS ID #A2352431, Hee Su Kim, Associate, Maxwell Canyon Creek. courtesy of Pillar9 System
