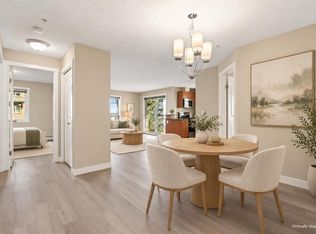
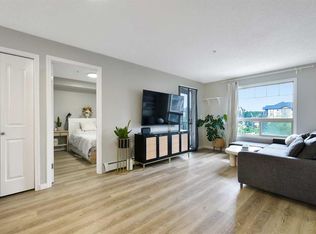
Welcome to one of the best-value condos in Panorama Hills! This beautifully maintained 1-bedroom, 1-bathroom unit offers exceptional comfort, thoughtful upgrades, and an unbeatable location. Inside, you’ll find a bright open-concept layout featuring stainless steel kitchen appliances, front-loading washer and dryer, upgraded flooring, custom lighting, stylish backsplash tile, a convenient breakfast bar, and added cabinet/pantry storage for extra functionality. The spacious bathroom includes upgraded finishes and a relaxing soaker tub, while the generous living area opens onto a large west-facing balcony—perfect for enjoying evening sunsets. This well-managed complex offers outstanding value with condo fees of just $394.95/month, covering all major utilities including electricity, heat, water, and sewer (excluding phone and cable/internet). The building has a strong reserve fund nearing $2 million, providing added peace of mind. Recent improvements include a new bedroom window, upgraded secure fob entry system, new roofs on all four buildings, and updated bylaws implemented in 2025. Ideally located just minutes from Stoney Trail, shopping, schools, parks, and scenic walking paths, this home is perfect for first-time buyers, downsizers, or investors looking for affordable ownership in a sought-after northwest community. Extra parking stalls may be rented from the Condo Association. All parking stalls in building 4000 are surface stalls. No dogs allowed, all other pets must get approval.
For sale
C$205,000
60 SE Panatella St NW #4210, Calgary, AB T3K 0M1
1beds
682sqft
Apartment
Built in 2008
-- sqft lot
$-- Zestimate®
C$301/sqft
C$395/mo HOA
What's special
- 23 days
- 5
- 0
Zillow last checked:
Listing updated:
Listed by:
Ray Cote, Associate,
Cir Realty
Source: courtesy of Pillar9 System,MLS®#: A2347524 Originating MLS®#: Calgary
Originating MLS®#: CalgaryFacts & features
Interior
Bedrooms & bathrooms
- Bedrooms: 1
- Bathrooms: 1
- Full bathrooms: 1
Bedroom
- Level: Main
- Dimensions: 11`6" x 15`9"
Other
- Level: Main
- Dimensions: 7`10" x 4`9"
Dining room
- Level: Main
- Dimensions: 12`8" x 7`0"
Kitchen
- Level: Main
- Dimensions: 7`10" x 7`9"
Living room
- Level: Main
- Dimensions: 12`8" x 14`4"
Heating
- Baseboard, Natural Gas
Cooling
- None
Appliances
- Included: Dishwasher, Electric Range, Microwave Hood Fan, Refrigerator, Washer/Dryer
- Laundry: In Unit
Features
- See Remarks
- Flooring: Carpet, Ceramic Tile
- Has fireplace: No
- Common walls with other units/homes: 2+ Common Walls
Interior area
- Total interior livable area: 682 sqft
- Finished area above ground: 682
Video & virtual tour
Property
Parking
- Total spaces: 1
- Parking features: Asphalt, Parking Lot, Stall, Assigned
Accessibility
- Accessibility features: Accessible Elevator Installed, Accessible Entrance
Features
- Levels: Single Level Unit
- Stories: 4
- Entry location: Other
- Patio & porch: Balcony(s)
- Exterior features: Balcony
Details
- Zoning: DC (pre 1P2007)
Construction
Type & style
- Home type: Apartment
- Property subtype: Apartment
- Attached to another structure: Yes
Materials
- Stone, Vinyl Siding, Wood Frame
- Foundation: Concrete Perimeter
- Roof: Asphalt Shingle
Condition
- New construction: No
- Year built: 2008
Community & HOA
Community
- Features: Playground
- Subdivision: Panorama Hills
HOA
- Has HOA: Yes
- Amenities included: Elevator(s), Parking, Visitor Parking
- Services included: Amenities of HOA/Condo, Common Area Maintenance, Electricity, Gas, Heat, Insurance, Parking, Professional Management, Reserve Fund Contributions, Security, Sewer, Snow Removal, Trash, Water
- HOA fee: C$395 monthly
Location
- Region: Calgary
Financial & listing details
- Price per square foot: C$301/sqft
- Date on market: 9/23/2026
- Inclusions: Stove, fridge, dishwasher, microwave, hoodfan, washer, dryer
Price history
Price history is unavailable.
Public tax history
Tax history is unavailable.
Climate risks
Neighborhood: Panorama Hills
Nearby schools
GreatSchools rating
No schools nearby
We couldn't find any schools near this home.
- C$225,0002 bd2 ba878 sqft60 E Panatella St NW #4103, Calgary, AB T3K0M1For Sale

- C$209,9001 bd1 ba595 sqft60 N Panatella St NW #4307, Calgary, AB T3K0M1For Sale

- C$258,8002 bd2 ba912 sqft60 NE Panatella St NW #4222, Calgary, AB T3K0M1For Sale
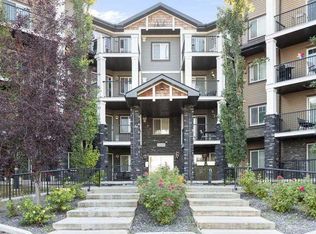
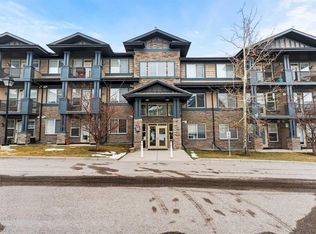
- C$254,9502 bd2 ba757 sqft60 E Panatella St NW #4313, Calgary, AB T3K0M3For Sale
Similar homes
- C$199,0001 bd1 ba572 sqft175 Panatella Hl S #2417, Calgary, AB T3K 0V9For Sale
 MLS ID #A2351589, Lara Mitchell, Associate, Royal Lepage Benchmark. courtesy of Pillar9 System
 - C$225,0002 bd2 ba878 sqft60 E Panatella St NW #4103, Calgary, AB T3K 0M1For SaleMLS ID #A2337010, Eric Dennis, Associate, Cir Realty. courtesy of Pillar9 System
- C$199,0001 bd1 ba581 sqft130 Panatella St NW #2217, Calgary, AB T3K 0Y6For Sale
 MLS ID #A2348017, Monica Jin, Associate, Maxwell Capital Realty. courtesy of Pillar9 System
 - C$220,0002 bd2 ba797 sqft10 NE Panatella Rd NW #212, Calgary, AB T3K 0V4For Sale
 MLS ID #A2339765, Sahil Chhabra, Associate, Exp Realty. courtesy of Pillar9 System
