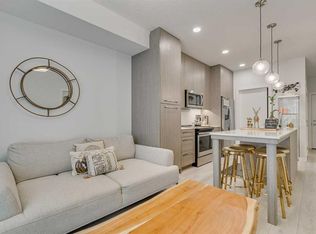
Welcome to this bright TOP-FLOOR unit in the sought-after community of Cornerstone! This well-designed 2-BEDROOM, 1-BATHROOM home offers approximately 588 sq. ft. of comfortable single-level living, built in 2019. The open-concept kitchen features QUARTZ COUNTERS and stainless steel appliances, flowing into a spacious living area with access to your own private BALCONY — perfect for morning coffee or evening relaxation. Both bedrooms offer WALK-IN CLOSETS, and in-unit laundry adds everyday convenience. This unit also includes TITLED UNDERGROUND PARKING STALLS and a separate STORAGE LOCKER — a rare find. Residents enjoy access to fantastic building amenities including a FITNESS CENTER, PARTY ROOM, COMMUNITY GARDENS, and VISITOR PARKING. Ideally located close to shopping, sidewalks, and walking/bike paths, this unit is perfect for first-time buyers, downsizers, or investors alike. Don't miss this fantastic opportunity in Cornerstone!
For sale
C$219,900
76 Cornerstone Pass NE #1433, Calgary, AB T3N 0Y5
2beds
587sqft
Apartment
Built in 2019
-- sqft lot
$-- Zestimate®
C$374/sqft
C$375/mo HOA
What's special
Bright top-floor unitOpen-concept kitchenQuartz countersStainless steel appliancesIn-unit laundryCommunity gardens
- 45 days
- 3
- 0
Zillow last checked:
Listing updated:
Listed by:
Ulises Ramirez, Associate,
Propzap Realty
Source: courtesy of Pillar9 System,MLS®#: A2341468 Originating MLS®#: Calgary
Originating MLS®#: CalgaryFacts & features
Interior
Bedrooms & bathrooms
- Bedrooms: 2
- Bathrooms: 1
- Full bathrooms: 1
Bedroom
- Level: Main
- Dimensions: 8`0" x 11`1"
Bedroom
- Level: Main
- Dimensions: 9`3" x 9`6"
Other
- Level: Main
- Dimensions: 7`10" x 8`5"
Kitchen
- Level: Main
- Dimensions: 12`4" x 10`6"
Living room
- Level: Main
- Dimensions: 9`3" x 10`4"
Office
- Level: Main
- Dimensions: 7`8" x 4`8"
Heating
- Baseboard
Cooling
- None
Appliances
- Included: Dryer, Electric Stove, Garage Control(s), Microwave Hood Fan, Refrigerator, Washer
- Laundry: In Unit
Features
- Elevator, No Animal Home, No Smoking Home, Quartz Counters, Walk-In Closet(s)
- Flooring: Tile
- Has fireplace: No
- Common walls with other units/homes: 2+ Common Walls
Interior area
- Total interior livable area: 587.77 sqft
Property
Parking
- Total spaces: 2
- Parking features: Stall, Underground, Titled
Features
- Levels: Single Level Unit
- Stories: 4
- Entry location: Top
- Patio & porch: Balcony(s)
- Exterior features: Balcony, Garden
Details
- Parcel number: 112165510
- Zoning: M-1
Construction
Type & style
- Home type: Apartment
- Property subtype: Apartment
- Attached to another structure: Yes
Materials
- Concrete, Wood Frame
Condition
- New construction: No
- Year built: 2019
Community & HOA
Community
- Features: Sidewalks, Street Lights
- Subdivision: Cornerstone
HOA
- Has HOA: Yes
- Amenities included: Community Gardens, Elevator(s), Fitness Center, Parking, Party Room, Recreation Facilities, Storage, Visitor Parking
- Services included: Common Area Maintenance
- HOA fee: C$375 monthly
Location
- Region: Calgary
Financial & listing details
- Price per square foot: C$374/sqft
- Date on market: 9/4/2026
- Inclusions: None
Price history
Price history is unavailable.
Public tax history
Tax history is unavailable.
Climate risks
Neighborhood: Cornerstone
Nearby schools
GreatSchools rating
No schools nearby
We couldn't find any schools near this home.
- C$215,0002 bd1 ba601 sqft76 Cornerstone Pass NE #1119, Calgary, AB T3N0Y5For Sale

- C$195,0001 bd1 ba535 sqft76 Cornerstone Pass NE #1425, Calgary, AB T3N0Y5For Sale

- C$235,0002 bd2 ba668 sqft76 Cornerstone Ave NE #2217, Calgary, AB T3N1G6For Sale
- C$299,9003 bd2 ba807 sqft76 Cornerstone Pass NE #2101, Calgary, AB T3N0Y6For Sale

Similar homes
- C$250,0003 bd2 ba682 sqft76 Cornerstone Pass NE #2403, Calgary, AB T3N 0Y5For Sale
 MLS ID #A2353091, Joseph Nguyen, Associate, Cir Realty. courtesy of Pillar9 System
 - C$235,0002 bd2 ba668 sqft76 Cornerstone Ave NE #2217, Calgary, AB T3N 1G6For SaleMLS ID #A2347330, Mel Star, Associate, Re/Max House Of Real Estate. courtesy of Pillar9 System
- C$195,0001 bd1 ba535 sqft76 Cornerstone Pass NE #1425, Calgary, AB T3N 0Y5For SaleMLS ID #A2337805, Chiedu Udobi, Associate, Lpt Realty. courtesy of Pillar9 System
- C$204,9001 bd1 ba590 sqft181 N Skyview Ranch Mnr NE #1406, Calgary, AB T3N 0V2For Sale
 MLS ID #A2350820, Rui Torneiro, Associate, Re/Max Complete Realty. courtesy of Pillar9 System
