Welcome to McCall Landing. This bright and spacious top floor condo with a desirable south facing exposure fills this home with natural light throughout. The open concept condo offers convenient living with modern finishes. The kitchen feature timeless white cabinets to the ceiling, elegant quartz countertops, stainless steel appliances, a breakfast bar and an eating area that flows seamlessly to the spacious living room. A private balcony extends the living space for relaxing and grilling on the bbq. A spacious bedroom offers plenty of closet space and a ceiling fan. A full bathroom, in-suite laundry/storage room and a titled underground parking completes this unit. The complex features a fitness centre and a party room. Close to all amenities including shopping, schools and easy access to the airport.
For sale
C$205,000
181 N Skyview Ranch Mnr NE #1406, Calgary, AB T3N 0V2
1beds
590sqft
Apartment
Built in 2017
-- sqft lot
$-- Zestimate®
C$347/sqft
C$313/mo HOA
What's special
Desirable south facing exposureNatural light throughoutOpen concept condoModern finishesElegant quartz countertopsStainless steel appliancesBreakfast bar
- 49 days
- 2
- 0
Zillow last checked:
Listing updated:
Listed by:
Rui Torneiro, Associate,
Re/Max Complete Realty,
Anibal Rodrigues, Associate,
Re/Max Complete Realty
Source: courtesy of Pillar9 System,MLS®#: A2333007 Originating MLS®#: Calgary
Originating MLS®#: CalgaryFacts & features
Interior
Bedrooms & bathrooms
- Bedrooms: 1
- Bathrooms: 1
- Full bathrooms: 1
Other
- Level: Main
- Dimensions: 10`2" x 11`1"
Other
- Level: Main
- Dimensions: 10`1" x 7`6"
Other
- Level: Main
- Dimensions: 4`1" x 3`4"
Other
- Level: Main
- Dimensions: 8`6" x 8`5"
Laundry
- Level: Main
- Dimensions: 5`7" x 8`4"
Living room
- Level: Main
- Dimensions: 20`6" x 11`4"
Heating
- Baseboard
Cooling
- None
Appliances
- Included: Dishwasher, Dryer, Electric Stove, Microwave Hood Fan, Refrigerator, Washer
- Laundry: In Unit
Features
- Ceiling Fan(s), No Animal Home, No Smoking Home, Quartz Counters
- Windows: Window Coverings
- Has fireplace: No
- Common walls with other units/homes: 2+ Common Walls
Interior area
- Total interior livable area: 590.30 sqft
- Finished area above ground: 590
Property
Parking
- Total spaces: 1
- Parking features: Titled, Underground
Features
- Levels: Single Level Unit
- Stories: 4
- Entry location: Top
- Patio & porch: None
- Exterior features: Balcony
Details
- Parcel number: 112380210
- Zoning: M-2
Construction
Type & style
- Home type: Apartment
- Property subtype: Apartment
- Attached to another structure: Yes
Materials
- Stone, Vinyl Siding, Wood Frame
Condition
- New construction: No
- Year built: 2017
Community & HOA
Community
- Features: Playground
- Subdivision: Skyview Ranch
HOA
- Has HOA: Yes
- Amenities included: Fitness Center, Party Room
- Services included: Common Area Maintenance, Heat, Insurance, Maintenance Grounds, Parking, Professional Management, Reserve Fund Contributions, Sewer, Snow Removal, Trash, Water
- HOA fee: C$306 monthly
- Second HOA fee: C$84 annually
Location
- Region: Calgary
Financial & listing details
- Price per square foot: C$347/sqft
- Date on market: 7/29/2026
- Inclusions: none
Price history
Price history is unavailable.
Public tax history
Tax history is unavailable.
Climate risks
Neighborhood: Skyview Ranch
Nearby schools
GreatSchools rating
No schools nearby
We couldn't find any schools near this home.
- C$259,9002 bd1 ba904 sqft181 N Skyview Ranch Mnr NE #1312, Calgary, AB T3N0V2For Sale

- C$234,9002 bd1 ba846 sqft181 Skyview Ranch Mnr N #3302, Calgary, AB T3N0V2For Sale
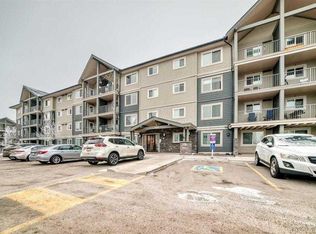
- C$239,9002 bd1 ba853 sqft181 Skyview Ranch Mnr NE #2109, Calgary, AB T2N0V2For Sale
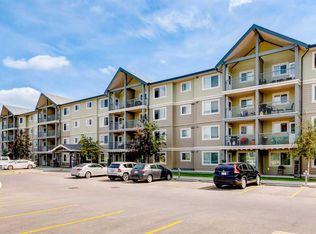
- C$208,0001 bd1 ba586 sqft181 N Skyview Ranch Mnr NE #2404, Calgary, AB T3N0V2For Sale

Similar homes
- C$215,0002 bd1 ba601 sqft76 Cornerstone Pass NE #1119, Calgary, AB T3N 0Y5For Sale
 MLS ID #A2335622, Mathew Said Morley, Associate, Re/Max First. courtesy of Pillar9 System
 - C$234,9002 bd1 ba587 sqft76 Cornerstone Pass NE #1433, Calgary, AB T3N 0Y5For Sale
 MLS ID #A2341468, Ulises Ramirez, Associate, Propzap Realty. courtesy of Pillar9 System
 - C$225,0001 bd1 ba599 sqft261 Redstone St NE, Calgary, AB T3N 1M4For Sale
 MLS ID #A2333062, Shah Khan, Associate, Cir Realty. courtesy of Pillar9 System
 - C$239,9002 bd1 ba853 sqft181 Skyview Ranch Mnr NE #2109, Calgary, AB T2N 0V2For SaleMLS ID #A2331524, Jesse Bydevaate, Associate, Re/Max First. courtesy of Pillar9 System
