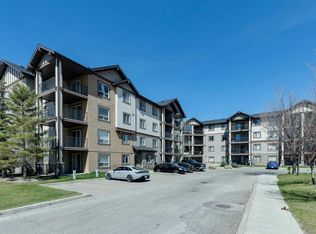
Exceptional Value Meets Modern Living in Heart of Panorama Hills! Ideal for first-time homebuyers, savvy investors, or anyone seeking an effortless, low-maintenance lifestyle, this well-loved 2-bedroom + den home boasts a smart, open-concept floor plan designed to maximize every square foot. Step inside to discover a versatile front den, perfect for a private home office, reading nook, or extra storage. The central kitchen features upgraded quartz countertops, a raised breakfast bar, and an updated washer/dryer set. Bright and welcoming, the kitchen flows seamlessly into the main living and dining area, complete with durable, low-maintenance laminate flooring. Key Features & Highlights include In-suite laundry & dedicated storage, assigned outdoor parking stall with a winter plug-in, steps from scenic Panatella Pond, walking trails, top-rated schools, and local shopping, and convenient access to major roads including Stoney Trail & Deerfoot Trail. A turnkey opportunity in an unbeatable neighbourhood. Schedule your private showing today!
For sale
C$225,000
60 W Panatella St NW #4304, Calgary, AB T3K 0M1
2beds
841sqft
Apartment
Built in 2008
-- sqft lot
$-- Zestimate®
C$267/sqft
C$503/mo HOA
What's special
Smart open-concept floor planVersatile front denCentral kitchenUpgraded quartz countertopsRaised breakfast barDurable low-maintenance laminate flooringIn-suite laundry
- 6 days
- 20
- 3
Zillow last checked:
Listing updated:
Listed by:
Justin Havre, Associate,
Exp Realty,
Mal Olanrewaju, Associate,
Exp Realty
Source: courtesy of Pillar9 System,MLS®#: A2354187 Originating MLS®#: Calgary
Facts & features
Interior
Bedrooms & bathrooms
- Bedrooms: 2
- Bathrooms: 2
- Full bathrooms: 2
Other
- Level: Main
- Dimensions: 10`7" x 10`10"
Bedroom
- Level: Main
- Dimensions: 9`6" x 10`1"
Other
- Level: Main
- Dimensions: 5`0" x 8`4"
Other
- Level: Main
- Dimensions: 5`0" x 7`8"
Other
- Level: Main
- Dimensions: 7`9" x 11`9"
Den
- Level: Main
- Dimensions: 7`10" x 8`4"
Dining room
- Level: Main
- Dimensions: 10`0" x 11`0"
Other
- Level: Main
- Dimensions: 3`6" x 4`1"
Kitchen
- Level: Main
- Dimensions: 7`6" x 11`0"
Laundry
- Level: Main
- Dimensions: 3`0" x 3`0"
Living room
- Level: Main
- Dimensions: 12`0" x 12`10"
Heating
- Baseboard
Cooling
- None
Appliances
- Included: Dishwasher, Electric Range, Microwave, Microwave Hood Fan, Refrigerator, Washer/Dryer Stacked
- Laundry: In Unit
Features
- No Animal Home, No Smoking Home, Quartz Counters, Walk-In Closet(s)
- Flooring: Carpet, Tile
- Has fireplace: No
- Common walls with other units/homes: 2+ Common Walls
Interior area
- Total interior livable area: 841.33 sqft
Video & virtual tour
Property
Parking
- Total spaces: 1
- Parking features: Stall, Assigned
Features
- Levels: Single Level Unit
- Stories: 4
- Entry location: Other
- Patio & porch: Balcony(s)
- Exterior features: Balcony
Details
- Zoning: DC (PRE 1P2007)
Construction
Type & style
- Home type: Apartment
- Property subtype: Apartment
- Attached to another structure: Yes
Materials
- Stone, Vinyl Siding, Wood Frame
Condition
- New construction: No
- Year built: 2008
Community & HOA
Community
- Features: Golf, Playground, Sidewalks, Tennis Court(s)
- Subdivision: Panorama Hills
HOA
- Has HOA: Yes
- Amenities included: Elevator(s), Secured Parking, Trash, Visitor Parking
- Services included: Amenities of HOA/Condo, Common Area Maintenance, Electricity, Gas, Insurance, Interior Maintenance, Professional Management, Reserve Fund Contributions, Snow Removal, Trash, Water
- HOA fee: C$485 monthly
- Second HOA fee: C$210 annually
Location
- Region: Calgary
Financial & listing details
- Price per square foot: C$267/sqft
- Date on market: 10/29/2026
- Inclusions: N/A
Price history
Price history is unavailable.
Public tax history
Tax history is unavailable.
Climate risks
Neighborhood: Panorama Hills
Nearby schools
GreatSchools rating
No schools nearby
We couldn't find any schools near this home.
- C$205,0001 bd1 ba682 sqft60 SE Panatella St NW #4210, Calgary, AB T3K0M1For Sale
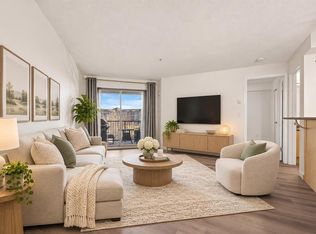
- C$225,0002 bd2 ba878 sqft60 E Panatella St NW #4103, Calgary, AB T3K0M1For Sale

- C$205,0001 bd1 ba595 sqft60 N Panatella St NW #4307, Calgary, AB T3K0M1For Sale
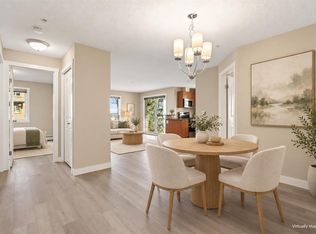
- C$249,9002 bd2 ba912 sqft60 NE Panatella St NW #4222, Calgary, AB T3K0M1For Sale
Similar homes
- C$269,9002 bd2 ba908 sqft60 N Panatella St NW #2410, Calgary, AB T3K 0M1For Sale
 MLS ID #A2342535, Kelly Kernick, Associate, Greater Calgary Real Estate. courtesy of Pillar9 System
- C$205,0001 bd1 ba682 sqft60 SE Panatella St NW #4210, Calgary, AB T3K 0M1For SaleMLS ID #A2347524, Ray Cote, Associate, Cir Realty. courtesy of Pillar9 System
- C$259,9002 bd2 ba757 sqft76 E Panatella Rd NW #106, Calgary, AB T3K 0V4For Sale
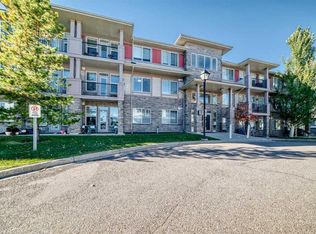 MLS ID #A2352431, Hee Su Kim, Associate, Maxwell Canyon Creek. courtesy of Pillar9 System
- C$205,0001 bd1 ba595 sqft60 N Panatella St NW #4307, Calgary, AB T3K 0M1For SaleMLS ID #A2349224, Amanda Ku, Associate, Cir Realty. courtesy of Pillar9 System
