This unit has great natural light with these sunny south facing windows. Inviting entrance, with an open view of your living space. Your cook will enjoy the countertop workspace here. Eat up bar to watch the chef at work! Separate space for your kitchen table, if you don't want to eat at the counter. Living room has a cozy corner fireplace for those cool evenings. Good sized deck facing south for the extra vitamin D. Primary bedroom is a good space, plus a spare bedroom could be used as a home office if need be. In suite laundry room is actually a room and has extra storage space too. Titled underground parking convenient for these snowy mornings that are coming. Convenient location within walking distance to shopping and restaurants. All utilities included are gas, water, sewer, garbage, electricity and heat.
For sale
C$219,000
604 N 8th St SW #2312, Airdrie, AB T4B 2W4
2beds
842sqft
Apartment
Built in 2002
-- sqft lot
$-- Zestimate®
C$260/sqft
C$590/mo HOA
What's special
Inviting entranceCountertop workspaceCozy corner fireplace
- 4 days
- 1
- 0
Zillow last checked:
Listing updated:
Listed by:
Veronika Badzgon, Associate,
Century 21 Masters
Source: courtesy of Pillar9 System,MLS®#: A2355241 Originating MLS®#: Calgary
Facts & features
Interior
Bedrooms & bathrooms
- Bedrooms: 2
- Bathrooms: 1
- Full bathrooms: 1
Bedroom
- Level: Main
- Dimensions: 10`1" x 9`11"
Other
- Level: Main
- Dimensions: 11`5" x 12`3"
Other
- Level: Main
- Dimensions: 4`11" x 8`10"
Dining room
- Level: Main
- Dimensions: 10`6" x 11`4"
Other
- Level: Main
- Dimensions: 4`4" x 8`4"
Kitchen
- Level: Main
- Dimensions: 8`2" x 9`11"
Laundry
- Level: Main
- Dimensions: 6`5" x 5`2"
Living room
- Level: Main
- Dimensions: 12`11" x 14`0"
Heating
- Baseboard
Cooling
- None
Appliances
- Included: Dishwasher, Refrigerator, Stove(s), Washer/Dryer
- Laundry: In Unit, Laundry Room
Features
- Built-in Features, Closet Organizers, Open Floorplan
- Flooring: Carpet, Linoleum
- Windows: Window Coverings
- Number of fireplaces: 1
- Fireplace features: Blower Fan, Decorative, Gas, Glass Doors, Living Room, Tile
- Common walls with other units/homes: 2+ Common Walls
Interior area
- Total interior livable area: 842 sqft
Property
Parking
- Total spaces: 1
- Parking features: Parkade, Stall, Titled, Underground
Features
- Levels: Single Level Unit
- Stories: 4
- Entry location: Other
- Patio & porch: Deck
- Exterior features: Courtyard
Lot
- Size: 871 Square Feet
Details
- Parcel number: 114113841
- Zoning: DC-7
Construction
Type & style
- Home type: Apartment
- Property subtype: Apartment
- Attached to another structure: Yes
Materials
- Vinyl Siding, Wood Frame
Condition
- New construction: No
- Year built: 2002
Community & HOA
Community
- Features: Golf, Park, Playground, Sidewalks, Street Lights
- Subdivision: Downtown
HOA
- Has HOA: Yes
- Amenities included: Elevator(s), Parking, Trash, Visitor Parking
- Services included: Amenities of HOA/Condo, Common Area Maintenance, Electricity, Gas, Heat, Insurance, Parking, Professional Management, Reserve Fund Contributions, Sewer, Snow Removal, Trash, Water
- HOA fee: C$590 monthly
Location
- Region: Airdrie
Financial & listing details
- Price per square foot: C$260/sqft
- Date on market: 10/30/2026
- Inclusions: 2 Main door key fob's, Laundry Room Shelving
Price history
Price history is unavailable.
Public tax history
Tax history is unavailable.
Climate risks
Neighborhood: Downtown
Nearby schools
GreatSchools rating
No schools nearby
We couldn't find any schools near this home.
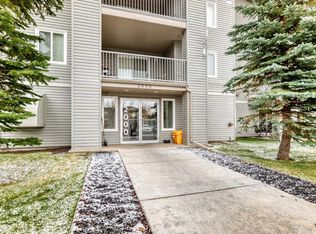
- C$215,0002 bd2 ba929 sqft604 N 8th St SW #2311, Airdrie, AB T4B2W4For Sale

- C$219,0002 bd1 ba842 sqft604 8th St SW #2312, Airdrie, AB T4B2W4For Sale
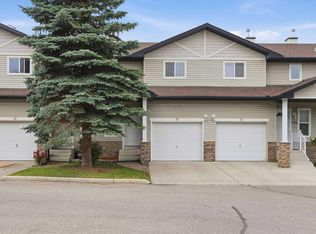
- C$333,0003 bd2 ba1.2k sqft760 Railway Gate SW #103, Airdrie, AB T4B3C5For Sale
- C$333,0003 bd2 ba1.2k sqft760 E Railway Gate SW #103, Airdrie, AB T4B3C5For Sale

Similar homes
- C$219,0002 bd1 ba842 sqft604 8th St SW #2312, Airdrie, AB T4B 2W4For SaleCentury 21 Canada
- C$215,0002 bd2 ba929 sqft604 N 8th St SW #2311, Airdrie, AB T4B 2W4For SaleMLS ID #A2353729, Veronika Badzgon, Associate, Century 21 Masters. courtesy of Pillar9 System
- C$250,0002 bd2 ba760 sqft403 SE Mackenzie Way SW #8109, Airdrie, AB T4B 3V7For Sale
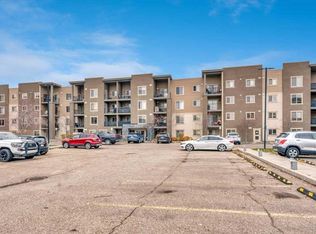 MLS ID #A2355960, Christa Aleman, Associate, Re/Max Key. courtesy of Pillar9 System
- C$215,0002 bd2 ba929 sqft604 8th St SW #2311, Airdrie, AB T4B 2W4For Sale
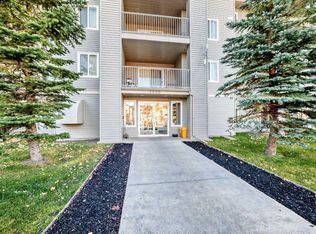 Century 21 Canada
