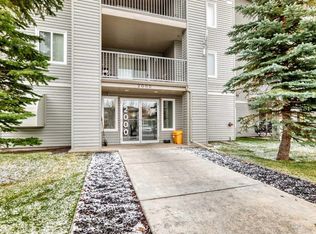
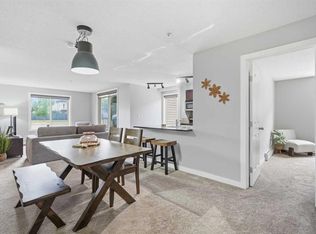
Ground floor unit backing onto Greenspace! Easy access to this well and updated maintained bedroom condo. Open floor plan. Gleaming white kitchen with stainless steel appliances and breakfast bar open to bright and open living room with access to ground floor patio. 2 spacious sized bedrooms. The primary has a walkthrough closet and 3 piece ensuite. Additional space ideal for small office. Insuite laundry. Very functional immaculateunit. Condo fees incude heat and water, one parking stall. Close to Shopping, Dining, Gas, Tim Horton's. Great location near all amenities, very walkable! Great commuting to Calgary from the heart of Airdre!
For sale
C$250,000
403 SE Mackenzie Way SW #8109, Airdrie, AB T4B 3V7
2beds
760sqft
Apartment
Built in 2015
-- sqft lot
$-- Zestimate®
C$329/sqft
C$398/mo HOA
What's special
Open floor planGleaming white kitchenStainless steel appliancesBreakfast barInsuite laundry
- 1 day
- 4
- 0
Zillow last checked:
Listing updated:
Listed by:
Christa Aleman, Associate,
Re/Max Key
Source: courtesy of Pillar9 System,MLS®#: A2355960 Originating MLS®#: Calgary
Facts & features
Interior
Bedrooms & bathrooms
- Bedrooms: 2
- Bathrooms: 2
- Full bathrooms: 2
Bedroom
- Level: Main
- Dimensions: 10`1" x 8`11"
Other
- Level: Main
- Dimensions: 10`11" x 9`11"
Other
- Level: Main
- Dimensions: 7`10" x 8`9"
Other
- Level: Main
- Dimensions: 8`0" x 4`11"
Dining room
- Level: Main
- Dimensions: 10`5" x 13`4"
Kitchen
- Level: Main
- Dimensions: 8`6" x 8`2"
Living room
- Level: Main
- Dimensions: 12`6" x 10`8"
Office
- Level: Main
- Dimensions: 6`7" x 9`3"
Heating
- Baseboard
Cooling
- None
Appliances
- Included: Dishwasher, Dryer, Electric Stove, Microwave Hood Fan, Refrigerator, Washer
- Laundry: In Unit
Features
- Breakfast Bar, Ceiling Fan(s), Open Floorplan, Walk-In Closet(s)
- Flooring: Laminate
- Windows: Window Coverings
- Has fireplace: No
- Common walls with other units/homes: 2+ Common Walls
Interior area
- Total interior livable area: 760.35 sqft
- Finished area above ground: 760
Property
Parking
- Total spaces: 1
- Parking features: Stall, Assigned
Features
- Levels: Single Level Unit
- Stories: 4
- Entry location: Ground
- Patio & porch: Patio
- Exterior features: Other
Lot
- Size: 871 Square Feet
Details
- Parcel number: 103653049
- Zoning: M3
Construction
Type & style
- Home type: Apartment
- Property subtype: Apartment
- Attached to another structure: Yes
Materials
- Stone, Stucco, Wood Siding
Condition
- New construction: No
- Year built: 2015
Community & HOA
Community
- Features: Sidewalks, Street Lights
- Subdivision: Downtown
HOA
- Has HOA: Yes
- Amenities included: Visitor Parking
- Services included: Heat, Insurance, Maintenance Grounds, Professional Management, Reserve Fund Contributions, Snow Removal, Trash, Water
- HOA fee: C$398 monthly
Location
- Region: Airdrie
Financial & listing details
- Price per square foot: C$329/sqft
- Date on market: 11/2/2026
- Inclusions: n/a
Price history
Price history is unavailable.
Public tax history
Tax history is unavailable.
Climate risks
Neighborhood: Downtown
Nearby schools
GreatSchools rating
No schools nearby
We couldn't find any schools near this home.
- C$205,0002 bd2 ba761 sqft403 NE Mackenzie Way SW #8112, Airdrie, AB T4B3V7For Sale
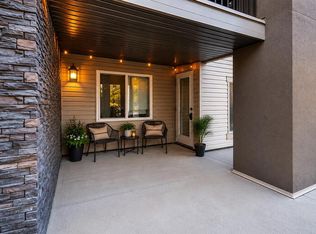
- C$--2 bd2 ba970 sqft#7201 304 Mackenzie Way SW, Airdrie, AB T4B3H7Off Market
- C$184,9001 bd1 ba389 sqft403 N Mackenzie Way SW #2117, Airdrie, AB T4B3V7For Sale
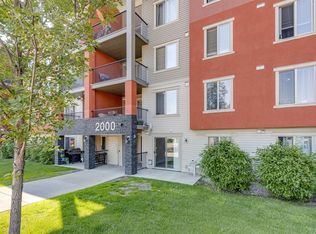
- C$--1 bd1 ba576 sqft403 Mackenzie Way SW #206, Airdrie, AB T4B3V7Off Market
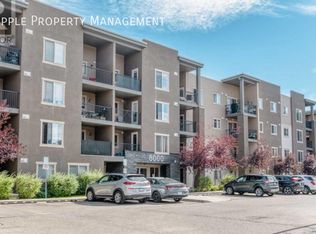
Similar homes
- C$225,0002 bd2 ba692 sqft403 N Mackenzie Way SW #3108, Airdrie, AB T4B 3V7For Sale
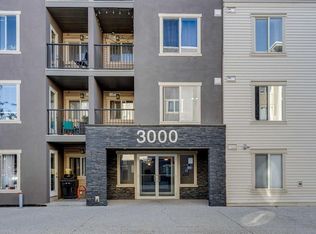 MLS ID #A2349551, Mel Star, Associate, Re/Max House Of Real Estate. courtesy of Pillar9 System
- C$219,0002 bd1 ba842 sqft604 N 8th St SW #2312, Airdrie, AB T4B 2W4For Sale
 MLS ID #A2355241, Veronika Badzgon, Associate, Century 21 Masters. courtesy of Pillar9 System
- C$289,9002 bd2 ba970 sqft403 E Mackenzie Way SW #4101, Airdrie, AB T4B 3V7For Sale
 MLS ID #A2342632, Bryan Panganiban, Associate, Real Estate Professionals Inc.. courtesy of Pillar9 System
- C$215,0002 bd2 ba929 sqft604 N 8th St SW #2311, Airdrie, AB T4B 2W4For Sale
 MLS ID #A2353729, Veronika Badzgon, Associate, Century 21 Masters. courtesy of Pillar9 System
