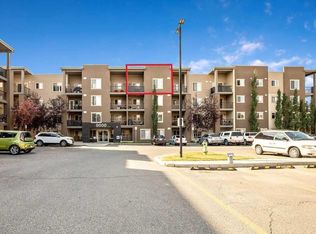
Welcome to Creekside Crossing in Downtown Airdrie. This thoughtfully laid-out 692.84 sq. ft. home offers two bedrooms and two full bathrooms, including a private ensuite off the primary bedroom. The kitchen opens to a separate dining area, while the living room provides access to the patio. In-suite laundry and one assigned parking stall add everyday convenience. Enjoy easy access to shops, restaurants, fitness and professional services, with schools, parks, pathways and Nose Creek nearby.
For sale
C$225,000
403 N Mackenzie Way SW #3108, Airdrie, AB T4B 3V7
2beds
692sqft
Apartment
Built in 2013
-- sqft lot
$-- Zestimate®
C$325/sqft
C$376/mo HOA
What's special
Two bedroomsIn-suite laundry
- 7 days
- 2
- 0
Zillow last checked:
Listing updated:
Listed by:
Mel Star, Associate,
Re/Max House Of Real Estate
Source: courtesy of Pillar9 System,MLS®#: A2349551 Originating MLS®#: Calgary
Originating MLS®#: CalgaryFacts & features
Interior
Bedrooms & bathrooms
- Bedrooms: 2
- Bathrooms: 2
- Full bathrooms: 2
Other
- Level: Main
- Dimensions: 13`2" x 8`11"
Bedroom
- Level: Main
- Dimensions: 10`8" x 8`7"
Other
- Level: Main
- Dimensions: 7`7" x 4`11"
Other
- Level: Main
- Dimensions: 8`10" x 4`11"
Dining room
- Level: Main
- Dimensions: 8`7" x 7`3"
Foyer
- Level: Main
- Dimensions: 8`9" x 4`1"
Kitchen
- Level: Main
- Dimensions: 10`6" x 9`4"
Laundry
- Level: Main
- Dimensions: 5`9" x 4`0"
Living room
- Level: Main
- Dimensions: 11`2" x 11`1"
Heating
- Baseboard
Cooling
- None
Appliances
- Included: None
- Laundry: In Unit
Features
- See Remarks
- Flooring: Carpet, Linoleum
- Has fireplace: No
- Common walls with other units/homes: 2+ Common Walls
Interior area
- Total interior livable area: 692.84 sqft
Property
Parking
- Total spaces: 1
- Parking features: Assigned, Stall
Features
- Levels: Single Level Unit
- Stories: 4
- Entry location: Ground
- Patio & porch: Patio
- Exterior features: None
Lot
- Size: 871 Square Feet
Details
- Parcel number: 114098615
- Zoning: M3
Construction
Type & style
- Home type: Apartment
- Property subtype: Apartment
- Attached to another structure: Yes
Materials
- Wood Frame
Condition
- New construction: No
- Year built: 2013
Community & HOA
Community
- Features: Sidewalks, Street Lights
- Subdivision: Downtown
HOA
- Has HOA: Yes
- Amenities included: Elevator(s), Parking
- Services included: Common Area Maintenance, Heat, Insurance, Maintenance Grounds, Parking, Professional Management, Reserve Fund Contributions, Sewer, Snow Removal, Trash, Water
- HOA fee: C$376 monthly
Location
- Region: Airdrie
Financial & listing details
- Price per square foot: C$325/sqft
- Date on market: 10/1/2026
- Inclusions: N/A
Price history
Price history is unavailable.
Public tax history
Tax history is unavailable.
Climate risks
Neighborhood: Downtown
Nearby schools
GreatSchools rating
No schools nearby
We couldn't find any schools near this home.
- C$--1 bd1 ba576 sqft403 Mackenzie Way SW #206, Airdrie, AB T4B3V7Off Market
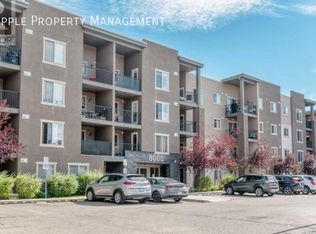
- C$--2 bd2 ba824 sqft403 Mackenzie Way SW UNIT 1302, Airdrie, AB T4B3V7Off Market
- C$--2 bd1 ba750 sqft403 Mackenzie Way SW #4108, Airdrie, AB T4B3V7Off Market
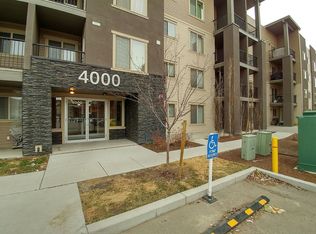
- C$--2 bd2 ba-- sqft403 Mackenzie Way SW #7210, Airdrie, AB T4B3V7Off Market
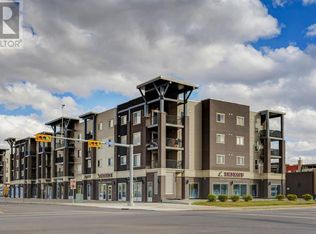
Similar homes
- C$229,9002 bd2 ba761 sqft403 NE Mackenzie Way SW #8112, Airdrie, AB T4B 3V7For Sale
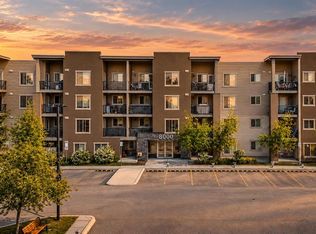 MLS ID #A2343820, Ankur Goklaney, Associate, Cir Realty. courtesy of Pillar9 System
 - C$232,0002 bd1 ba679 sqft403 N Mackenzie Way SW #9410, Airdrie, AB T4B 3V7For Sale
 MLS ID #A2300726, Vince Urquhart, Associate, Real Estate Professionals Inc.. courtesy of Pillar9 System
 - C$259,0002 bd2 ba761 sqft403 N Mackenzie Way SW #6210, Airdrie, AB T4B 3V7For Sale
 MLS ID #A2329371, Letticia Tam, Associate, First Place Realty. courtesy of Pillar9 System
 - C$229,9002 bd2 ba936 sqft304 N Mackenzie Way SW #6101, Airdrie, AB T4B 3H6For Sale
 MLS ID #A2342311, Sid Merhi, Associate, Lpt Realty. courtesy of Pillar9 System
