Welcome to this bright and spacious 2-bedroom, 2-bathroom corner unit featuring an inviting open-concept floor plan and plenty of natural light. The functional layout offers a generous living and dining area with large windows and direct access to a private covered patio—perfect for enjoying your morning coffee or relaxing outdoors. The kitchen features ample cabinetry and counter space, a convenient breakfast bar, and an open design that flows seamlessly into the main living area. Both bedrooms are well-sized, with the primary bedroom offering excellent closet space and a private ensuite. A second full bathroom provides added convenience for guests or a roommate. Additional highlights include in-suite laundry, excellent storage, a private ground-level patio, and the added privacy and natural light of a corner-unit location. The spacious, practical floor plan makes this property an excellent option for first-time buyers, downsizers, or investors. A fantastic opportunity to own a well-designed 2-bedroom, 2-bathroom corner condo with a bright open layout and comfortable indoor/outdoor living. Book your private showing today!
For sale
C$229,900
304 N Mackenzie Way SW #6101, Airdrie, AB T4B 3H6
2beds
936sqft
Apartment
Built in 2004
-- sqft lot
$-- Zestimate®
C$246/sqft
C$626/mo HOA
What's special
Inviting open-concept floor planPlenty of natural lightLarge windowsPrivate covered patioConvenient breakfast barIn-suite laundryExcellent storage
- 50 days
- 3
- 0
Zillow last checked:
Listing updated:
Listed by:
Sid Merhi, Associate,
Lpt Realty
Source: courtesy of Pillar9 System,MLS®#: A2342311 Originating MLS®#: Calgary
Originating MLS®#: CalgaryFacts & features
Interior
Bedrooms & bathrooms
- Bedrooms: 2
- Bathrooms: 2
- Full bathrooms: 2
Other
- Level: Main
- Dimensions: 13`7" x 11`6"
Bedroom
- Level: Main
- Dimensions: 10`6" x 11`5"
Other
- Level: Main
- Dimensions: 0`0" x 0`0"
Other
- Level: Main
- Dimensions: 0`0" x 0`0"
Dining room
- Level: Main
- Dimensions: 10`4" x 13`11"
Kitchen
- Level: Main
- Dimensions: 10`10" x 10`0"
Laundry
- Level: Main
- Dimensions: 0`0" x 0`0"
Living room
- Level: Main
- Dimensions: 12`0" x 13`3"
Heating
- Baseboard, Natural Gas
Cooling
- None
Appliances
- Included: Dishwasher, Electric Stove, Refrigerator, Washer/Dryer
- Laundry: In Unit, Laundry Room
Features
- Open Floorplan
- Flooring: Carpet
- Has fireplace: No
- Common walls with other units/homes: 1 Common Wall
Interior area
- Total interior livable area: 936 sqft
Property
Parking
- Total spaces: 2
- Parking features: Assigned, Stall
Features
- Levels: Single Level Unit
- Stories: 4
- Entry location: Ground
- Patio & porch: Patio
- Exterior features: Other
Lot
- Size: 871 Square Feet
Details
- Parcel number: 114130323
- Zoning: DC-7
Construction
Type & style
- Home type: Apartment
- Property subtype: Apartment
- Attached to another structure: Yes
Materials
- Aluminum Siding
Condition
- New construction: No
- Year built: 2004
Community & HOA
Community
- Features: Park
- Subdivision: Luxstone
HOA
- Has HOA: Yes
- Amenities included: Park
- Services included: Amenities of HOA/Condo, Common Area Maintenance, Electricity, Heat, Insurance, Sewer, Snow Removal, Water
- HOA fee: C$626 monthly
Location
- Region: Airdrie
Financial & listing details
- Price per square foot: C$246/sqft
- Date on market: 9/3/2026
- Inclusions: na
Price history
Price history is unavailable.
Public tax history
Tax history is unavailable.
Climate risks
Neighborhood: Downtown
Nearby schools
GreatSchools rating
No schools nearby
We couldn't find any schools near this home.
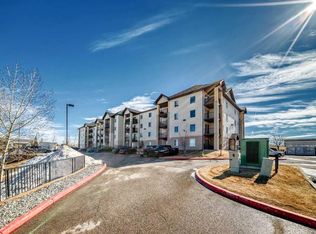
- C$250,0002 bd2 ba845 sqft304 N Mackenzie Way SW #6310, Airdrie, AB T4B3H6For Sale
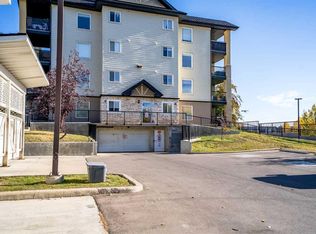
- C$199,9002 bd1 ba711 sqft304 NW Mackenzie Way SW #8101, Airdrie, AB T4B3H6For Sale

- C$199,0001 bd1 ba575 sqft304 S Mackenzie Way SW #8412, Airdrie, AB T4B3H6For Sale
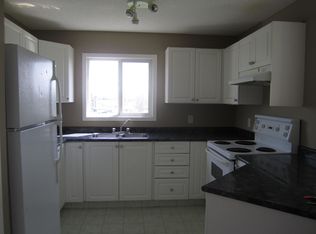
- C$--2 bd2 ba940 sqft304 Mackenzie Way SW #6313, Airdrie, AB T4B3H6Off Market
Similar homes
- C$199,9002 bd1 ba711 sqft304 NW Mackenzie Way SW #8101, Airdrie, AB T4B 3H6For SaleMLS ID #A2341516, Jenny Mayhew, Associate Broker, 2% Realty. courtesy of Pillar9 System
- C$250,0002 bd2 ba845 sqft304 N Mackenzie Way SW #6310, Airdrie, AB T4B 3H6For SaleMLS ID #A2294862, Keiran Hughes, Associate, Real Broker. courtesy of Pillar9 System
- C$205,0002 bd2 ba761 sqft403 NE Mackenzie Way SW #8112, Airdrie, AB T4B 3V7For Sale
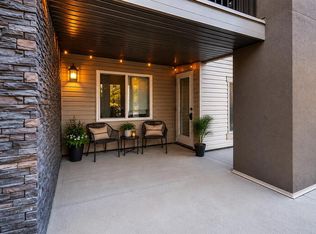 MLS ID #A2343820, Ankur Goklaney, Associate, Cir Realty. courtesy of Pillar9 System
 - C$230,0002 bd2 ba924 sqft700 W Willowbrook Rd NW #2106, Airdrie, AB T4B 0L5For Sale
 MLS ID #A2343401, Jas Parmar, Associate, Royal Lepage Metro. courtesy of Pillar9 System
