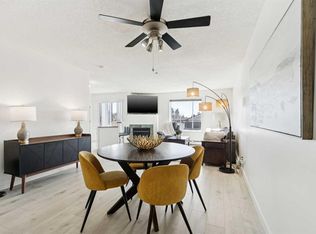
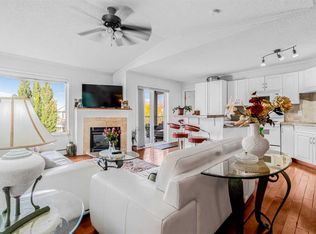
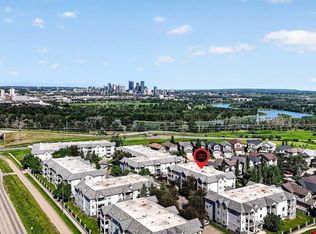
Who says you have to give up space, views and parking to find an affordable home in Calgary? This renovated ground-floor end unit gives you nearly 1,000 sq. ft. of comfortable living with 2 bedrooms, 2 bathrooms, great city and mountain views—and yes, TWO underground parking stalls. Inside, you'll find new vinyl plank and ceramic tile flooring throughout and a large open living, dining and kitchen area with plenty of room to actually have people over. The kitchen features maple cabinetry and a centre island, while the living room has a cozy corner gas fireplace and large windows that take advantage of the views. The oversized primary bedroom easily accommodates a king-size Bed, huge walk in closet, and includes a 3-piece ensuite with a large double shower and built-in seating. There's also a generous second bedroom, full 4-piece bathroom, in-suite laundry and plenty of storage. Being an end unit adds a little extra privacy, while the ground-floor location makes everyday life incredibly convenient. Step directly outside to your patio, take in the skyline, or make those early-morning and late-night trips outside considerably easier if you have a dog. No elevator ride required. The home is also wheelchair-friendly with wider doorways, pocket doors and accessible bathing features. Add heated underground parking, a car wash bay and condo fees that include heat, water and sewer, and there's a lot of practical value here too. With easy access to Deerfoot Trail, Inglewood Golf Club and downtown, this is a surprising amount of home for the money. Affordable doesn't have to mean giving everything up.
For sale
C$235,000
1112 Valleyview Park SE #112, Calgary, AB T2B 3R6
2beds
970sqft
Apartment
Built in 2000
-- sqft lot
$-- Zestimate®
C$242/sqft
C$761/mo HOA
What's special
Two underground parking stallsKitchen features maple cabinetryCentre islandCozy corner gas fireplaceOversized primary bedroomGenerous second bedroomIn-suite laundry
- 2 days
- 10
- 0
Zillow last checked:
Listing updated:
Listed by:
Brandon Harris, Associate,
Boutique Real Estate Group Inc.
Source: courtesy of Pillar9 System,MLS®#: A2350927 Originating MLS®#: Calgary
Originating MLS®#: CalgaryFacts & features
Interior
Bedrooms & bathrooms
- Bedrooms: 2
- Bathrooms: 2
- Full bathrooms: 2
Other
- Level: Main
- Dimensions: 14`7" x 10`5"
Bedroom
- Level: Main
- Dimensions: 13`2" x 9`1"
Other
- Level: Main
- Dimensions: 0`0" x 0`0"
Other
- Level: Main
- Dimensions: 0`0" x 0`0"
Kitchen
- Level: Main
- Dimensions: 12`9" x 9`11"
Laundry
- Level: Main
- Dimensions: 5`8" x 5`2"
Other
- Level: Main
- Dimensions: 29`7" x 15`0"
Pantry
- Level: Main
- Dimensions: 4`6" x 4`4"
Heating
- Baseboard, Hot Water, Natural Gas
Cooling
- None
Appliances
- Included: Dishwasher, Electric Stove, Garage Control(s), Microwave Hood Fan, Refrigerator, Washer/Dryer, Water Distiller
- Laundry: In Unit, See Remarks
Features
- Kitchen Island, Laminate Counters, No Animal Home, No Smoking Home, Open Floorplan, Pantry, See Remarks
- Flooring: Ceramic Tile
- Windows: Vinyl Windows, Window Coverings
- Number of fireplaces: 1
- Fireplace features: Gas
- Common walls with other units/homes: End Unit
Interior area
- Total interior livable area: 970 sqft
Property
Parking
- Total spaces: 2
- Parking features: Underground, Titled
Features
- Levels: Single Level Unit
- Stories: 4
- Entry location: Ground
- Patio & porch: Patio, Rear Porch, See Remarks
- Exterior features: Balcony, BBQ gas line, Dog Run
Details
- Zoning: M-C1 d109
Construction
Type & style
- Home type: Apartment
- Property subtype: Apartment
- Attached to another structure: Yes
Materials
- Brick, Vinyl Siding, Wood Frame
- Foundation: Concrete Perimeter
- Roof: Asphalt Shingle
Condition
- New construction: No
- Year built: 2000
Community & HOA
Community
- Features: Park, Sidewalks, Street Lights
- Subdivision: Dover
HOA
- Has HOA: Yes
- Amenities included: Car Wash Area, Elevator(s), Park, Parking, Visitor Parking
- Services included: Common Area Maintenance, Heat, Insurance, Interior Maintenance, Maintenance Grounds, Parking, Professional Management, Reserve Fund Contributions, See Remarks, Sewer, Snow Removal, Trash, Water
- HOA fee: C$761 monthly
Location
- Region: Calgary
Financial & listing details
- Price per square foot: C$242/sqft
- Date on market: 10/7/2026
- Inclusions: BBQ with gas connection.
Price history
Price history is unavailable.
Public tax history
Tax history is unavailable.
Climate risks
Neighborhood: Dover
Nearby schools
GreatSchools rating
No schools nearby
We couldn't find any schools near this home.
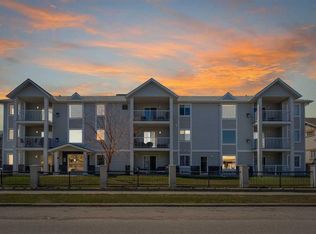
- C$228,6002 bd2 ba959 sqft6102 N Valleyview Park SE #102, Calgary, AB T2B3R6For Sale
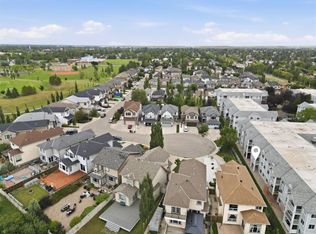
- C$239,9002 bd2 ba962 sqft7106 W Valleyview Park SE #106, Calgary, AB T2B3R6For Sale
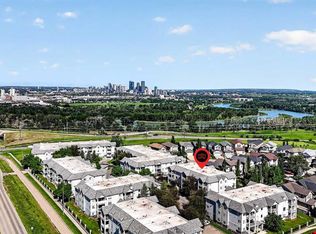
- C$229,9002 bd2 ba940 sqft7301 E Valleyview Park SE #301, Calgary, AB T2B3R6For Sale

- C$229,9002 bd2 ba996 sqft3208 SW Valleyview Park SE #208, Calgary, AB T2B3R6For Sale
Similar homes
- C$234,9002 bd2 ba952 sqft5105 S Valleyview Park SE #105, Calgary, AB T2B 3R6For Sale
 MLS ID #A2350631, Jesse Davies, Associate Broker, Century 21 Bamber Realty Ltd.. courtesy of Pillar9 System
 - C$225,0002 bd2 ba998 sqft3308 N Valleyview Park SE #308, Calgary, AB T2B 3R6For Sale
 MLS ID #A2350231, Maneet Gill, Associate, Synterra Realty. courtesy of Pillar9 System
 - C$234,9002 bd2 ba953 sqft5105 Valleyview Park SE #105, Calgary, AB T2B 3R6For Sale
 Century 21 Canada
 - C$229,9002 bd2 ba996 sqft3208 SW Valleyview Park SE #208, Calgary, AB T2B 3R6For SaleMLS ID #A2342331, Helena Berman, Associate, First Place Realty. courtesy of Pillar9 System
