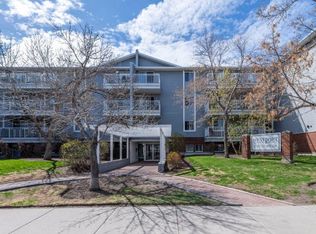
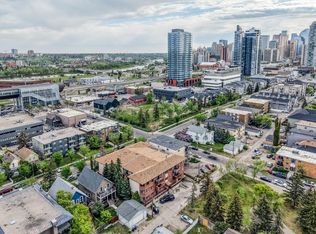
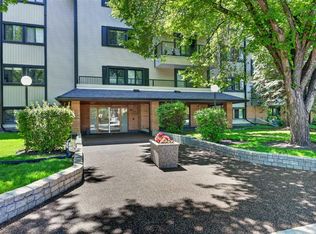
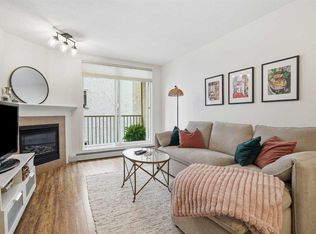
Are you looking for an affordable top floor corner home with easy access to the LRT and walkable to downtown? What about with SW exposure and a west facing balcony with views of the Scarboro escarpment? Updated and freshly painted, this 2 bedroom 1 bathroom home comes to market with value in mind and is ready for a new owner. Located centrally in Sunalta with assigned and heated underground parking – this is a great way to enter the market or to add an easily rentable unit to your portfolio. Well maintained with upgrades to the appliances and lighting fixtures, this home is move in ready. Over 800sqf of space which allows for formal dining, and an expansive living room; there is room to host all your friends and family with ease. The balcony is generous in size and is soaked in the afternoon sun, perfect for summer nights giggling with friends. The primary bedroom is well positioned away from the living area and has both a walkthrough closet and access to the bathroom as a cheater ensuite. The second bedroom is perfect for a home office or guest room. This home is conveniently located close to the restaurants and services along 14th, and directly across from a neighbourhood gem One Way Foods and Deli, where you can find daily hot meals, bakery and grocery. Steps from the new Sunalta Community Association Hall and Park, and with quick access to the Bow River Pathways. This home could be yours just in time for Christmas! Contact your trusted agent to book a private showing before She Gon’!
For sale
C$219,000
1735 N 11th Ave SW #403, Calgary, AB T3C 3S9
2beds
806sqft
Apartment
Built in 1982
-- sqft lot
$-- Zestimate®
C$271/sqft
C$615/mo HOA
What's special
Top floor corner homeUpdated and freshly paintedFormal diningWalkthrough closet
- 2 days
- 10
- 1
Zillow last checked:
Listing updated:
Listed by:
Carlin Koster, Associate,
Century 21 Bamber Realty Ltd.
Source: courtesy of Pillar9 System,MLS®#: A2359477 Originating MLS®#: Calgary
Facts & features
Interior
Bedrooms & bathrooms
- Bedrooms: 2
- Bathrooms: 1
- Full bathrooms: 1
Other
- Level: Main
- Dimensions: 13`6" x 10`8"
Bedroom
- Level: Main
- Dimensions: 10`11" x 9`2"
Other
- Level: Main
- Dimensions: 0`0" x 0`0"
Dining room
- Level: Main
- Dimensions: 9`10" x 8`4"
Foyer
- Level: Main
- Dimensions: 5`3" x 3`11"
Kitchen
- Level: Main
- Dimensions: 7`10" x 7`10"
Living room
- Level: Main
- Dimensions: 12`5" x 11`10"
Heating
- Baseboard
Cooling
- None
Appliances
- Included: Dishwasher, Dryer, Electric Range, Microwave Hood Fan, Refrigerator, Washer
- Laundry: In Hall, In Unit
Features
- No Smoking Home
- Flooring: Carpet, Ceramic Tile, Laminate
- Windows: Window Coverings
- Has fireplace: No
- Common walls with other units/homes: 2+ Common Walls
Interior area
- Total interior livable area: 806.97 sqft
Property
Parking
- Total spaces: 1
- Parking features: Assigned, Stall, Underground
Features
- Levels: Single Level Unit
- Stories: 4
- Entry location: Top
- Patio & porch: Balcony(s)
- Exterior features: Balcony
Details
- Parcel number: 112036282
- Zoning: M-H1
Construction
Type & style
- Home type: Apartment
- Property subtype: Apartment
- Attached to another structure: Yes
Materials
- Brick, Vinyl Siding
Condition
- New construction: No
- Year built: 1982
Community & HOA
Community
- Features: Park, Playground, Sidewalks, Tennis Court(s)
- Subdivision: Sunalta
HOA
- Has HOA: Yes
- Amenities included: None
- Services included: Common Area Maintenance, Gas, Heat, Insurance, Maintenance Grounds, Parking, Professional Management, Reserve Fund Contributions, Sewer, Snow Removal, Trash, Water
- HOA fee: C$615 monthly
Location
- Region: Calgary
Financial & listing details
- Price per square foot: C$271/sqft
- Date on market: 11/19/2026
- Inclusions: N/A
Price history
Price history is unavailable.
Public tax history
Tax history is unavailable.
Climate risks
Neighborhood: Sunalta
Nearby schools
GreatSchools rating
No schools nearby
We couldn't find any schools near this home.

Similar homes
- C$200,0002 bd1 ba774 sqft1828 S 12th Ave SW #201, Calgary, AB T3C 0R6For Sale
 MLS ID #A2359562, Ted Greenhough, Associate Broker, Re/Max Realty Professionals. courtesy of Pillar9 System
- C$214,9002 bd1 ba787 sqft727 N 56th Ave SW #203, Calgary, AB T2V 4Z8For Sale
 MLS ID #A2358996, Lily Chow, Associate, Re/Max Real Estate (Mountain View). courtesy of Pillar9 System
- C$199,9001 bd1 ba542 sqft1833 W 11th Ave SW #202, Calgary, AB T3C 0N7For Sale
 MLS ID #A2359118, Felicity Denesiuk, Associate, Royal Lepage Arteam Realty. courtesy of Pillar9 System
- C$205,0001 bd1 ba474 sqft2220 W 16a St SW #403, Calgary, AB T2T 4K2For Sale
 MLS ID #A2358973, Alexander Shemetov, Associate, 2% Realty. courtesy of Pillar9 System
