Amazing opportunity to live in or rent out this like new multi level 3 bed, 3 full bath condo in Sunalta with titled underground parking and secure storage! This unit has 2 balconies, one off the main floor and one off the primary bedroom! Designed by BKDI-Zeidler and constructed by BMP. Has infloor heating throughout. One of the few newer builds in the area, built in 2019. The kitchen features stainless steel appliances, quartz countertops, and glass tile backsplash. Low maintenance vinyl plank flooring makes it ideal for an investment. Condo fee include heat and water. Perfect for downtown family living, or as a rental investment. 9 foot ceilings throughout. The large windows make this unit bright and clean. Very easy to rent out and is only a 3 minute walk to Sunalta C Train station. Hurry! This offer won’t last long.
For sale
C$550,000
1734 S 11th Ave SW #304, Calgary, AB T3C 0N4
3beds
1,318sqft
Apartment
Built in 2019
-- sqft lot
$-- Zestimate®
C$417/sqft
C$1,365/mo HOA
What's special
Titled underground parkingInfloor heating throughoutQuartz countertopsGlass tile backsplash
- 132 days
- 26
- 1
Zillow last checked:
Listing updated:
Listed by:
Chris Lafratta, Associate,
Cir Realty
Source: courtesy of Pillar9 System,MLS®#: A2302519 Originating MLS®#: Calgary
Originating MLS®#: CalgaryFacts & features
Interior
Bedrooms & bathrooms
- Bedrooms: 3
- Bathrooms: 3
- Full bathrooms: 3
Other
- Level: Upper
- Dimensions: 12`1" x 11`10"
Bedroom
- Level: Upper
- Dimensions: 11`4" x 9`0"
Bedroom
- Level: Main
- Dimensions: 10`2" x 9`0"
Other
- Level: Main
- Dimensions: 7`1" x 4`11"
Other
- Level: Upper
- Dimensions: 7`7" x 4`11"
Other
- Level: Upper
- Dimensions: 11`1" x 7`7"
Dining room
- Level: Main
- Dimensions: 9`5" x 6`4"
Kitchen
- Level: Main
- Dimensions: 11`4" x 9`4"
Laundry
- Level: Main
- Dimensions: 3`2" x 3`0"
Living room
- Level: Main
- Dimensions: 10`6" x 5`0"
Walk in closet
- Level: Upper
- Dimensions: 8`5" x 4`6"
Heating
- Radiant Floor
Cooling
- None
Appliances
- Included: Dishwasher, Electric Stove, Microwave Hood Fan, Refrigerator, Washer/Dryer Stacked
- Laundry: In Unit
Features
- Laminate Counters
- Flooring: Laminate
- Has fireplace: No
- Common walls with other units/homes: 1 Common Wall
Interior area
- Total interior livable area: 1,318 sqft
Property
Parking
- Total spaces: 1
- Parking features: Titled, Underground
Features
- Levels: Multi Level Unit
- Stories: 4
- Entry location: Other
- Patio & porch: Balcony(s)
- Exterior features: Balcony
Details
- Zoning: M-H1
Construction
Type & style
- Home type: Apartment
- Property subtype: Apartment
- Attached to another structure: Yes
Materials
- Wood Frame
- Roof: Asphalt/Gravel
Condition
- New construction: No
- Year built: 2019
Community & HOA
Community
- Features: Playground
- Subdivision: Sunalta
HOA
- Has HOA: Yes
- Amenities included: Elevator(s)
- Services included: Heat, Water
- HOA fee: C$1,365 monthly
Location
- Region: Calgary
Financial & listing details
- Price per square foot: C$417/sqft
- Date on market: 5/29/2026
- Inclusions: N/A
Price history
Price history is unavailable.
Public tax history
Tax history is unavailable.
Climate risks
Neighborhood: Sunalta
Nearby schools
GreatSchools rating
No schools nearby
We couldn't find any schools near this home.
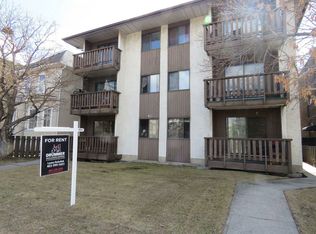
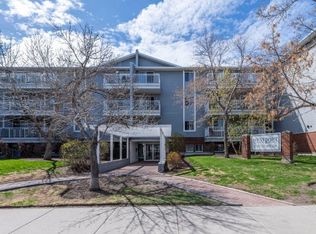
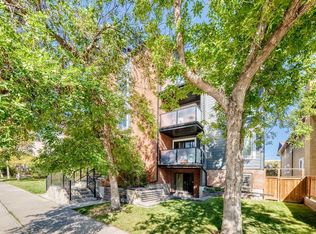
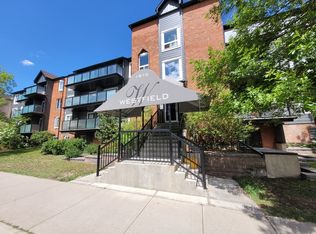
Similar homes
- C$579,5003 bd3 ba1k sqft1707 N 23rd Ave SW, Calgary, AB T2T 5Z9For Sale
 MLS ID #A2344901, Julie Vesuwalla, Associate Broker, Century 21 Bamber Realty Ltd.. courtesy of Pillar9 System
 - C$552,9002 bd2 ba943 sqft823 5th Ave NW #109, Calgary, AB T2N 0R5For Sale
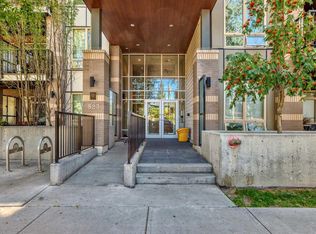 MLS ID #A2301090, Jp Li, Associate, First Place Realty. courtesy of Pillar9 System
 - C$499,9002 bd2 ba857 sqft1110 S 3rd Ave NW #207, Calgary, AB T2N 4J3For Sale
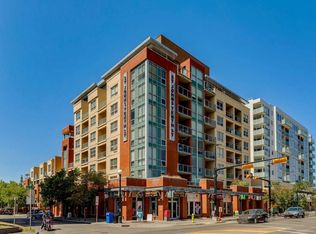 MLS ID #A2329847, Jessica Bruse, Associate, Remax Innovations. courtesy of Pillar9 System
 - C$614,9002 bd3 ba1.3k sqft1234 S 5th Ave NW #1106, Calgary, AB T2N 0R9For Sale
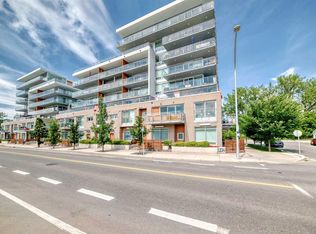 MLS ID #A2328772, Colin Ongyerth, Associate, Re/Max Real Estate (Mountain View). courtesy of Pillar9 System
