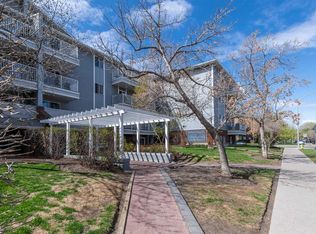
Whether you’re looking for your first step into the market or a smart inner-city investment opportunity, this south-facing corner unit checks all the boxes. Offering heated underground parking, modern updates, and unbeatable access to Calgary’s core, this is low-maintenance living in a location that continues to see strong demand. Situated just minutes from the Sunalta LRT, downtown Calgary, 17th Avenue, and Westbrook Mall, this home puts shopping, restaurants, transit, pathways, and everyday amenities right at your doorstep—making it ideal for young professionals, students, or tenants seeking convenience and connectivity. Inside, the freshly painted interior features wide plank hardwood flooring, upgraded trim and fixtures, and an open-concept layout designed for comfortable everyday living. The kitchen is equipped with maple cabinetry, granite countertops, stainless steel appliances, dual sinks, and a stylish tiled backsplash, offering both functionality and timeless appeal. The bright living and dining space opens onto a private south-facing balcony—perfect for enjoying morning coffee or unwinding at the end of the day. The spacious bedroom easily accommodates larger furniture, while the updated 4-piece bathroom includes a granite vanity, full tile surround, and additional storage. Complete with in-suite laundry, assigned heated underground parking, this is a true turnkey opportunity in one of Calgary’s most accessible inner-city communities. Affordable, move-in ready, and positioned in a high-demand rental corridor—this is city living with real value.
For sale
C$159,900
1719 S 11th Ave SW #203, Calgary, AB T3C 0N5
1beds
520sqft
Apartment
Built in 1978
-- sqft lot
$-- Zestimate®
C$307/sqft
C$618/mo HOA
What's special
- 58 days |
- 17 |
- 1 |
Zillow last checked:
Listing updated:
Listed by:
Mark Evernden, Associate,
Century 21 Bamber Realty Ltd.
Source: courtesy of Pillar9 System,MLS®#: A2312850 Originating MLS®#: Calgary
Originating MLS®#: CalgaryFacts & features
Interior
Bedrooms & bathrooms
- Bedrooms: 1
- Bathrooms: 1
- Full bathrooms: 1
Other
- Level: Main
- Dimensions: 10`9" x 13`0"
Other
- Level: Main
- Dimensions: 7`10" x 5`0"
Other
- Level: Main
- Dimensions: 4`9" x 15`4"
Dining room
- Level: Main
- Dimensions: 7`5" x 7`5"
Kitchen
- Level: Main
- Dimensions: 7`3" x 7`10"
Living room
- Level: Main
- Dimensions: 14`5" x 11`11"
Heating
- Baseboard
Cooling
- None
Appliances
- Included: Dishwasher, Dryer, Refrigerator, Stove(s), Washer
- Laundry: In Unit
Features
- See Remarks
- Flooring: Ceramic Tile, Hardwood
- Has fireplace: No
- Common walls with other units/homes: 2+ Common Walls
Interior area
- Total interior livable area: 520.65 sqft
- Finished area above ground: 520
Video & virtual tour
Property
Parking
- Total spaces: 1
- Parking features: Assigned, Stall
Features
- Levels: Single Level Unit
- Stories: 4
- Entry location: Other
- Patio & porch: Balcony(s)
- Exterior features: None
Details
- Zoning: M-H1
Construction
Type & style
- Home type: Apartment
- Property subtype: Apartment
- Attached to another structure: Yes
Materials
- Brick, Vinyl Siding
Condition
- New construction: No
- Year built: 1978
Community & HOA
Community
- Features: Park, Playground, Sidewalks, Street Lights
- Subdivision: Sunalta
HOA
- Has HOA: Yes
- Amenities included: Snow Removal
- Services included: Amenities of HOA/Condo, Common Area Maintenance, Heat, Insurance, Maintenance Grounds, Professional Management, Reserve Fund Contributions, Sewer, Snow Removal, Water
- HOA fee: C$618 monthly
Location
- Region: Calgary
Financial & listing details
- Price per square foot: C$307/sqft
- Date on market: 5/27/2026
- Inclusions: N/A

Mark D. Evernden
(403) 829-3776
By pressing Contact Agent, you agree that the real estate professional identified above may call/text you about your search, which may involve use of automated means and pre-recorded/artificial voices. You don't need to consent as a condition of buying any property, goods, or services. Message/data rates may apply. You also agree to our Terms of Use. Zillow does not endorse any real estate professionals. We may share information about your recent and future site activity with your agent to help them understand what you're looking for in a home.
Price history
Price history is unavailable.
Public tax history
Tax history is unavailable.
Climate risks
Neighborhood: Sunalta
Nearby schools
GreatSchools rating
No schools nearby
We couldn't find any schools near this home.
- C$159,9001 bd1 ba521 sqft1719 11th Ave SW #203, Calgary, AB T3C0N5For Sale

- C$260,0002 bd2 ba863 sqft1735 N 11th Ave SW #104, Calgary, AB T3C3S9For Sale
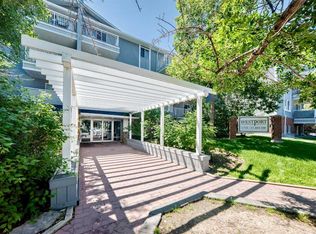
- C$239,9002 bd2 ba873 sqft1735 N 11th Ave SW #204, Calgary, AB T3C3S9For Sale
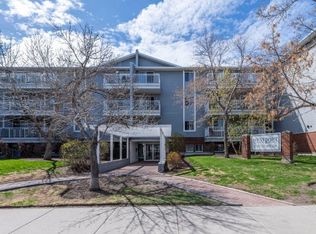
- C$--2 bd2 ba874 sqft1735 11th Ave SW #104, Calgary, AB T3C3S9Off Market
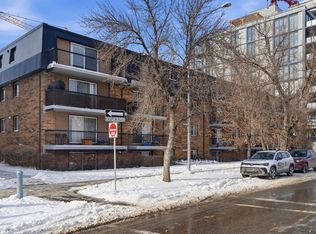
- C$--1 bd1 ba615 sqft#402 1710 11th Ave SW, Calgary, AB T3C0N4Off Market
- C$169,9002 bd1 ba782 sqft1703 E 11th Ave SW #43, Calgary, AB T3C0N5For Sale
- C$155,0001 bd1 ba513 sqft1703 E 11th Ave SW #32, Calgary, AB T3C0N5For Sale
- C$389,9002 bd2 ba1.1k sqft1110 SE 17th St SW #404, Calgary, AB T3C3X3For Sale
Similar homes
- C$159,9001 bd1 ba521 sqft1719 11th Ave SW #203, Calgary, AB T3C 0N5For SaleCentury 21 Canada
- C$155,0001 bd1 ba513 sqft1703 E 11th Ave SW #32, Calgary, AB T3C 0N5For Sale
 MLS ID #A2303043, Chris Richter, Associate, Re/Max House Of Real Estate. courtesy of Pillar9 System
 - C$159,5001 bd1 ba440 sqft315 E 9a St NW #103, Calgary, AB T2N 1T7For Sale
 MLS ID #A2330093, Vitaly Del Valle, Associate, Royal Lepage Benchmark. courtesy of Pillar9 System
 - C$175,0001 bd1 ba527 sqft1613 S 11th Ave SW #202, Calgary, AB T3C 0N3For Sale
 MLS ID #A2316650, Thao Mcconnell, Associate, Real Broker. courtesy of Pillar9 System
 - C$169,9991 bd1 ba582 sqft1312 S 13th Ave SW #102, Calgary, AB T3C 0T3For SaleMLS ID #A2326431, Jesse Davies, Associate Broker, Century 21 Bamber Realty Ltd.. courtesy of Pillar9 System
- C$169,9001 bd1 ba501 sqft1530 16th Ave SW #301, Calgary, AB T3C 0Z8For SaleMLS ID #A2318721, Anastasia Dvorak, Associate, Cir Realty. courtesy of Pillar9 System
- C$185,0001 bd1 ba635 sqft2110 E 15th St SW #7, Calgary, AB T2T 3Y8For SaleMLS ID #A2326992, Erin Reeves, Associate, Exp Realty. courtesy of Pillar9 System
- C$154,9001 bd1 ba603 sqft1334 S 12th Ave SW #303, Calgary, AB T3C 3R9For SaleMLS ID #A2303351, Lou Morand, Associate, Century 21 Bamber Realty Ltd.. courtesy of Pillar9 System
- C$159,0002 bd1 ba751 sqft1712 W 38th St SE #111, Calgary, AB T2A 1H1For SaleMLS ID #A2330184, Vincent Saghir, Associate, Century 21 Bravo Realty. courtesy of Pillar9 System
- C$165,0001 bd1 ba479 sqft2906 S 17th Ave SW #14, Calgary, AB T3E 0A9For SaleMLS ID #A2320077, Josh Hamilton, Associate Broker, Century 21 Bamber Realty Ltd.. courtesy of Pillar9 System
- C$169,9991 bd1 ba582 sqft1312 13th Ave SW #102, Calgary, AB T3C 0T3For SaleCentury 21 Canada
- C$195,0001 bd1 ba509 sqft505 N 19th Ave SW #606, Calgary, AB T2S 0E4For SaleMLS ID #A2331420, Carlin Travis, Associate, Remax Innovations. courtesy of Pillar9 System
- C$149,9001 bd1 ba495 sqft2902 N 17th Ave SW #4, Calgary, AB T3E 0A9For SaleMLS ID #A2316167, Tom Styles, Associate, The Real Estate District. courtesy of Pillar9 System
- C$160,0002 bd1 ba737 sqft821 N 3rd Ave SW #31, Calgary, AB T2P 0H1For SaleMLS ID #A2305048, Peter Kusch, Associate, Re/Max Complete Realty. courtesy of Pillar9 System
- C$153,0001 bd1 ba427 sqft104 W 24th Ave SW #206, Calgary, AB T2S 0J9For SaleMLS ID #A2309378, Melanie Cantius, Associate, Cir Realty. courtesy of Pillar9 System
- C$179,0002 bd1 ba636 sqft2508 W 17th St SW #301, Calgary, AB T2T 4M8For SaleMLS ID #A2319644, Brittany Zimmerman, Associate, Re/Max Landan Real Estate. courtesy of Pillar9 System
- C$159,9001 bd1 ba585 sqft110 S 20th Ave NE #305, Calgary, AB T2E 1P7For SaleMLS ID #A2326008, Ilham Cazac, Associate, Exp Realty. courtesy of Pillar9 System
- C$175,0001 bd1 ba565 sqft835 N 19th Ave SW #106, Calgary, AB T2T 0H6For SaleMLS ID #A2316918, Marti Bogue, Associate, Charles. courtesy of Pillar9 System
- C$164,9001 bd1 ba566 sqft519 N 17th Ave SW #660, Calgary, AB T2S 0A9For SaleMLS ID #A2290866, Bryan Herman, Associate, Real Broker. courtesy of Pillar9 System
- C$158,5001 bd1 ba558 sqft515 S 17th Ave SW #2D, Calgary, AB T2S 0A9For SaleMLS ID #A2282402, Jessica Wirsche, Associate, Maxwell Canyon Creek. courtesy of Pillar9 System
