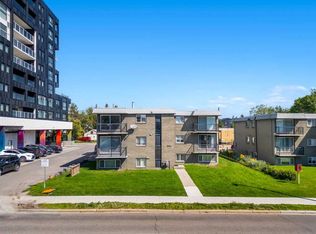
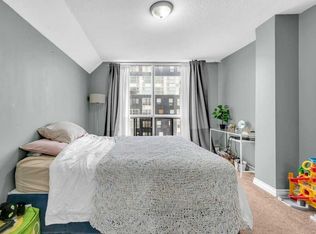
Welcome to incredible inner-city value in the heart of Shaganappi! Perfectly positioned just off 17th Avenue, this top-floor corner unit in the quiet concrete Four Seasons complex offers an amazing opportunity for first-time buyers, investors, or anyone looking to enjoy low-maintenance urban living close to everything. Inside, you’ll find a bright and functional one-bedroom, one-bathroom layout featuring granite countertops, a large island perfect for entertaining or casual dining, and the convenience of in-suite laundry. The spacious bedroom is complemented by a well-appointed 4-piece bathroom, while the private balcony offers a great spot to unwind after a busy day. This well-maintained unit also includes extra storage in the building and a parking stall conveniently located right outside the back entrance for added ease. Enjoy an unbeatable location just steps to transit, the LRT, shopping, restaurants, and all the energy of 17th Avenue, while still coming home to the peace and quiet of a solid concrete building. Affordable, convenient, this is your chance to get into the market in one of Calgary’s most connected inner-city communities!
For sale
C$165,000
2902 N 17th Ave SW #4, Calgary, AB T3E 0A9
1beds
495sqft
Apartment
Built in 1965
-- sqft lot
$-- Zestimate®
C$333/sqft
C$411/mo HOA
What's special
Top-floor corner unitGranite countertopsIn-suite laundrySpacious bedroom
- 35 days |
- 19 |
- 1 |
Zillow last checked:
Listing updated:
Listed by:
Tom Styles, Associate,
The Real Estate District,
Mackenzie Styles, Associate,
The Real Estate District
Source: courtesy of Pillar9 System,MLS®#: A2316167 Originating MLS®#: Calgary
Originating MLS®#: CalgaryFacts & features
Interior
Bedrooms & bathrooms
- Bedrooms: 1
- Bathrooms: 1
- Full bathrooms: 1
Bedroom
- Level: Main
- Dimensions: 11`4" x 11`9"
Other
- Level: Main
- Dimensions: 7`0" x 4`10"
Other
- Level: Main
- Dimensions: 2`9" x 10`5"
Other
- Level: Main
- Dimensions: 6`0" x 4`8"
Other
- Level: Main
- Dimensions: 9`5" x 11`5"
Laundry
- Level: Main
- Dimensions: 4`7" x 3`9"
Other
- Level: Main
- Dimensions: 10`2" x 13`2"
Heating
- Baseboard, Hot Water, Natural Gas
Cooling
- None
Appliances
- Included: Dishwasher, Dryer, Microwave, Refrigerator, Stove(s), Washer
- Laundry: In Unit
Features
- Bookcases, Built-in Features, See Remarks
- Flooring: Carpet, Laminate
- Number of fireplaces: 1
- Fireplace features: Electric
- Common walls with other units/homes: 1 Common Wall
Interior area
- Total interior livable area: 495.30 sqft
Property
Parking
- Total spaces: 1
- Parking features: Assigned, Stall
Features
- Levels: Single Level Unit
- Stories: 3
- Entry location: Other
- Patio & porch: Balcony(s)
- Exterior features: Balcony
Details
- Zoning: MU-1 f4.5h22
Construction
Type & style
- Home type: Apartment
- Property subtype: Apartment
- Attached to another structure: Yes
Materials
- Brick, Concrete
Condition
- New construction: No
- Year built: 1965
Community & HOA
Community
- Features: Golf, Playground, Sidewalks, Street Lights
- Subdivision: Shaganappi
HOA
- Has HOA: Yes
- Amenities included: Storage
- Services included: Common Area Maintenance, Heat, Insurance, Professional Management, Reserve Fund Contributions, Sewer, Snow Removal, Water
- HOA fee: C$411 monthly
Location
- Region: Calgary
Financial & listing details
- Price per square foot: C$333/sqft
- Date on market: 6/1/2026
- Inclusions: N/A
Tom Styles, Associate
Tom Styles, Associate
(403) 585-9203
By pressing Contact Agent, you agree that the real estate professional identified above may call/text you about your search, which may involve use of automated means and pre-recorded/artificial voices. You don't need to consent as a condition of buying any property, goods, or services. Message/data rates may apply. You also agree to our Terms of Use. Zillow does not endorse any real estate professionals. We may share information about your recent and future site activity with your agent to help them understand what you're looking for in a home.
Price history
Price history is unavailable.
Public tax history
Tax history is unavailable.
Climate risks
Neighborhood: Shaganappi
Nearby schools
GreatSchools rating
No schools nearby
We couldn't find any schools near this home.



- Alberta
- Division No. 6
- Calgary
- T3E 0A9
- Shaganappi
- 2902 N 17th Ave SW Unit 4
Nearby cities
Nearby neighborhoods
Nearby zip codes
Other Calgary Topics
